

Price Reduction
Address
14724 Elm Drive, Newbury, OH
Price
$ 309,900
Property Attributes
- MLS#5224468
- TypeSingle Family
- Listing Status Pending
- CountyGeauga
- CityNewbury
- NeighborhoodKiwanis Lake
- Zip44065
- Style
- Year Built1945
- Taxes$ 1738
- Price$ 309,900
- Bedrooms3
- Full Bathrooms2
- Half Bathrooms0
- Sqr Footage1512
- Lot Size0.35 Acres
Data Source:
MLSNow
Property Description
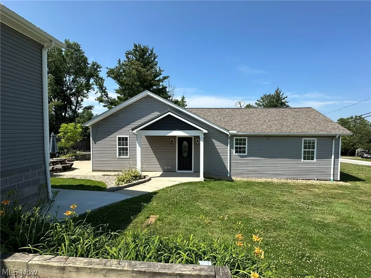
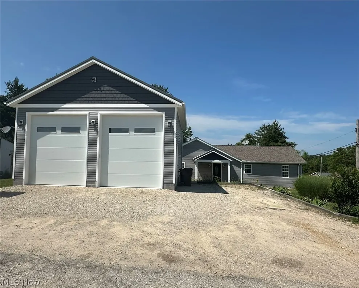
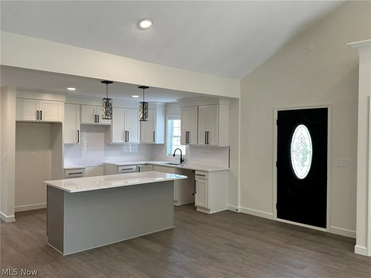
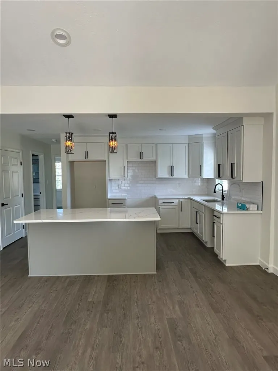
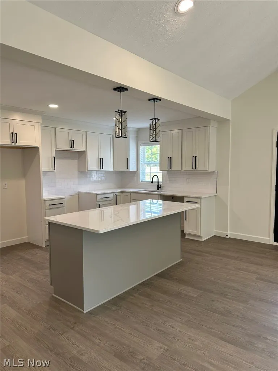
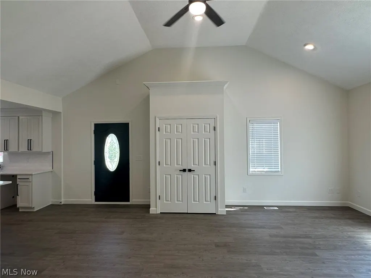
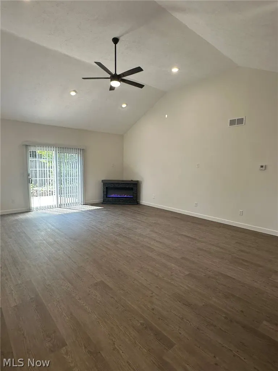
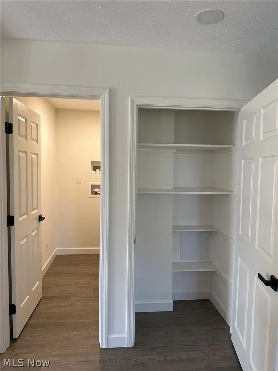
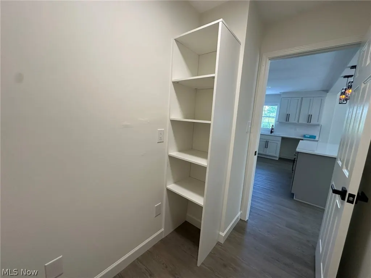
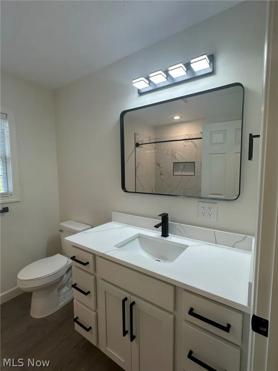
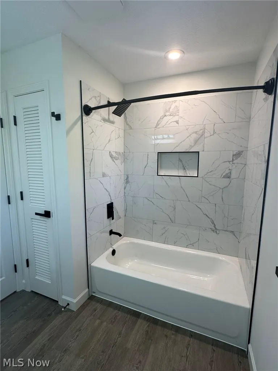
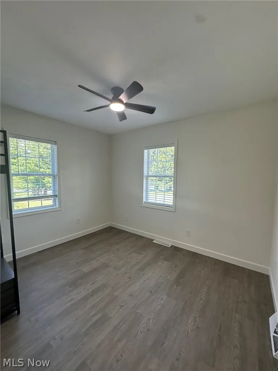
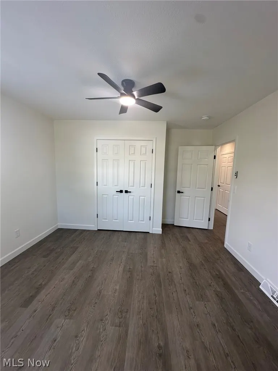
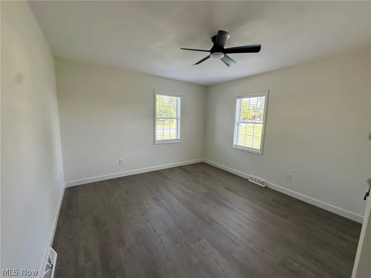
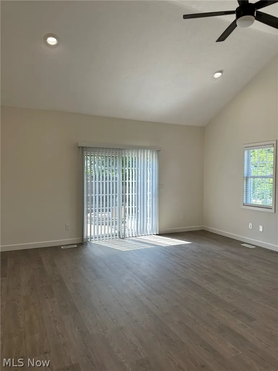
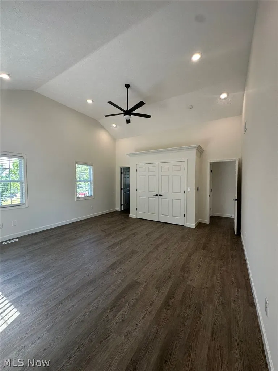
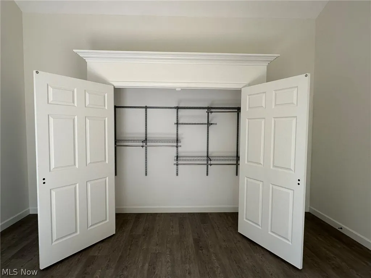
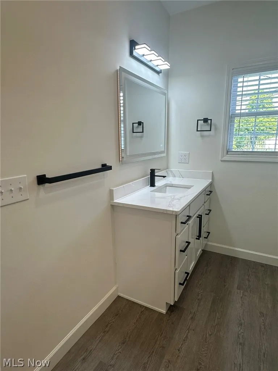
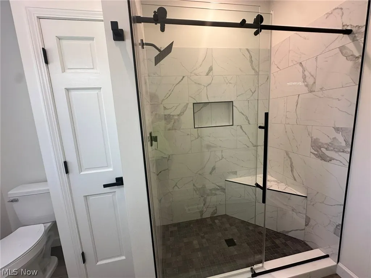
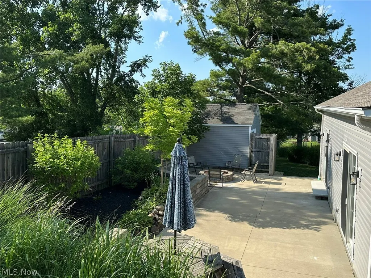
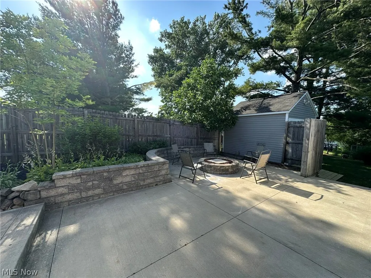
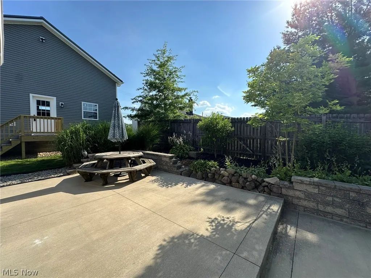
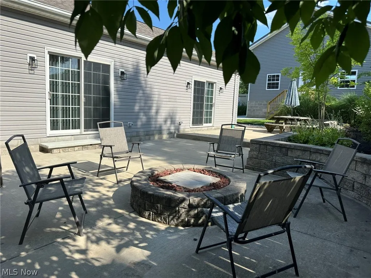
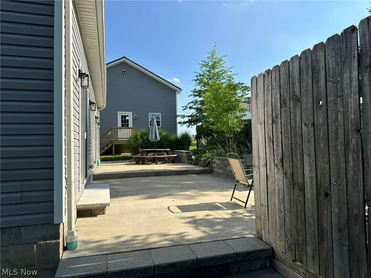
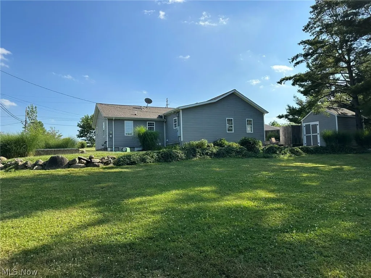
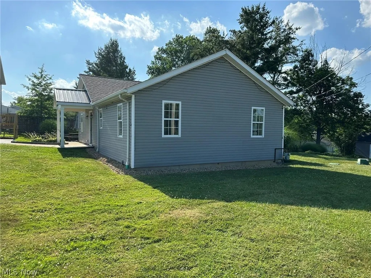
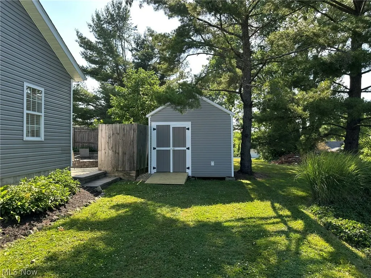
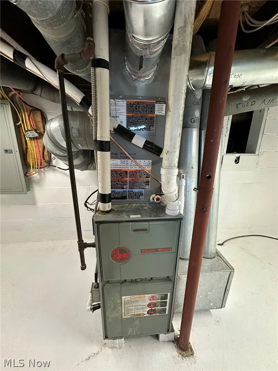
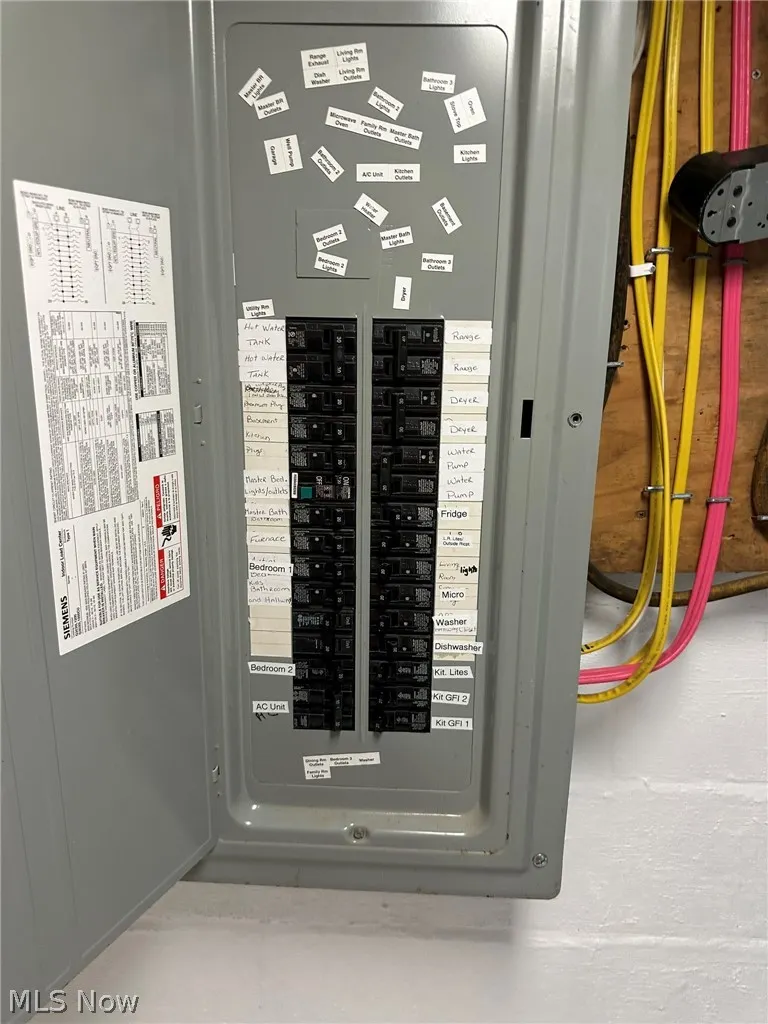
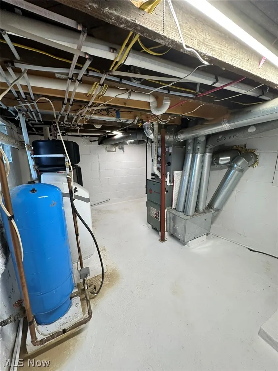
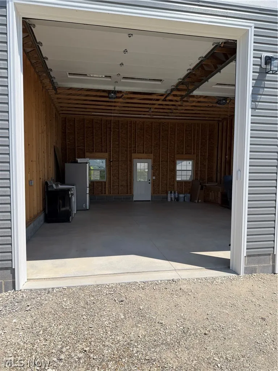
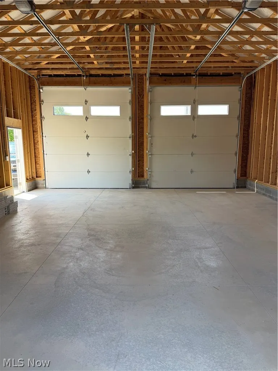
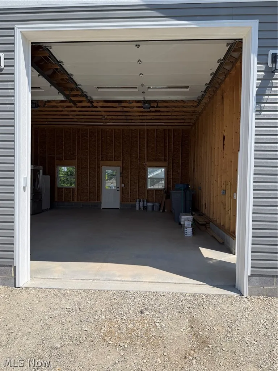
Beautifully Remodeled Home on .35 Acres - Newly Waterproofed Welcome to this stunning, fully remodeled home where every detail has been thoughtfully updated for modern living. From the moment you step inside, you'll notice the quality craftsmanship throughout. Durable, low-maintenance vinyl LVT flooring flows seamlessly through every room, while all new electrical and plumbing finishes offer peace of mind and modern functionality. Dramatic vaulted ceilings in both the master bedroom and great room create an airy, open feel, and elegant window treatments throughout add both style and privacy. This home was designed with organization in mind, featuring custom closet shelving and built-ins in the laundry room, the pantry, all bedroom closets, and the front entrance closet. The high-end updated bathrooms are true showstoppers, boasting all new modern vanities and mirrors along with custom tile showers finished with sleek glass doors. On the mechanical side, the furnace has been serviced and the ductwork updated to accommodate the newly installed central air system, ensuring efficient, reliable heating and cooling year-round. Everyone will appreciate the impressive 4-car garage, complete with newly installed electric service, garage door height will accommodate an RV, along with ample additional parking in the front and side of the garage. Set on a spacious .35-acre lot, this property offers incredible outdoor potential. There's plenty of room to install a pool, and imagine adding a hot tub to the patio for a true spa-like retreat right in your own backyard. Don't miss the opportunity to own this move-in-ready home that combines style, fun, and space to grow. Schedule your showing today!
| Price History | |
|---|---|
| 7/4/2026 | Listed $349,900 |
| 7/14/2026 | 3$337,900 |
| 7/29/2026 | 3$327,900 |
| 8/17/2026 | 1$324,900 |
| 9/2/2026 | 5$309,900 |
General Features
| Sewer | Septic Tank |
|---|---|
| Heating | Forced Air,Gas |
| Cooling | Central Air,Ceiling Fan(s) |
| Possession | Negotiable |
| Roof | Asphalt,Fiberglass |
| Appliances | Range,Refrigerator,Water Softener |
| Garage Spaces | 4 |
| Patio/Porch Features | Patio |
| Architectural Style | Ranch |
| Construction Materials | Vinyl Siding |
| Year Built | 1945 |
| Stories Count | 1 |
| Township | Newbury Twp |
| Levels | One |
| Property Subtype | Single Family Residence |
| Tax Year | 2025 |
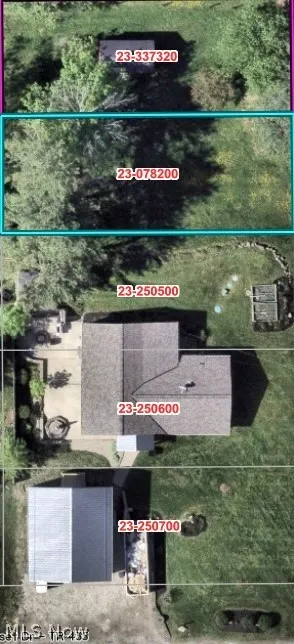
| Additional Parcels Description | 23-250700,23-250500,23-078200,23-337320 |
| County | Geauga |
| Property Type | Residential |
| HOA | false |
| Attached Garage | false |
| Subdivision Name | Kiwanis Lake |
| Garage Y/N | true |
| Other Structures | Shed(s) |
| Total Rooms | 5 |
| Full Baths | 2 |
| Status | Pending |
| Directions | From Burton take route 87 towards Newbury, turn right onto Elm Drive, then left onto Sunset Drive, park in front of the garage. The house sits on the corner of Elm Drive and Sunset Drive. |
| ModificationTimestamp | 2026-09-16T13:43:13.807-00:00 |
| City | Newbury |
| High School District | West Geauga LSD - 2807 |
| Lot Size Units | Acres |
| Carport Y/N | false |
| Land Lease Y/N | false |
| Tax Annual Amount | 1738.12 |
| Home Warranty Y/N | false |
| Property Condition | Updated/Remodeled |
| Living Area Units | Square Feet |
| Standard Status | Pending |
| Occupancy Type | Vacant |
| Middle/Junior School District | West Geauga LSD - 2807 |
| Elementary School District | West Geauga LSD - 2807 |
| Year Built Source | Public Records |
| Property Sub Type Additional | Single Family Residence |
| PostalCity | NEWBURY |
| Legal Description | S/L 79 KIWANIS LAKE SUB #2 |
Interior Features
| Interior Amenities | Ceiling Fan(s),Kitchen Island,Open Floorplan,Pantry,Vaulted Ceiling(s) |
|---|---|
| Basement | Crawl Space,Partial,Unfinished |
| Total Fireplaces | 1 |
| Fireplace Features | Electric,Free Standing,Other |
| Basement (Y/N) | true |
| Air Conditioning Y/N | true |
| Heating Y/N | true |
| Window Features | Window Treatments |
| Fireplace Y/N | true |
| Above Grade Finished Area | 1512 |
| Laundry Features | Washer Hookup,Electric Dryer Hookup,Main Level,Laundry Room |
| Total Bedrooms | 3 |
| Main Level Bedrooms | 3 |
| Main Level Bathrooms | 2 |
| Above Grade Finished Area Source | Assessor |
| Total Baths | 2 |
Exterior Features
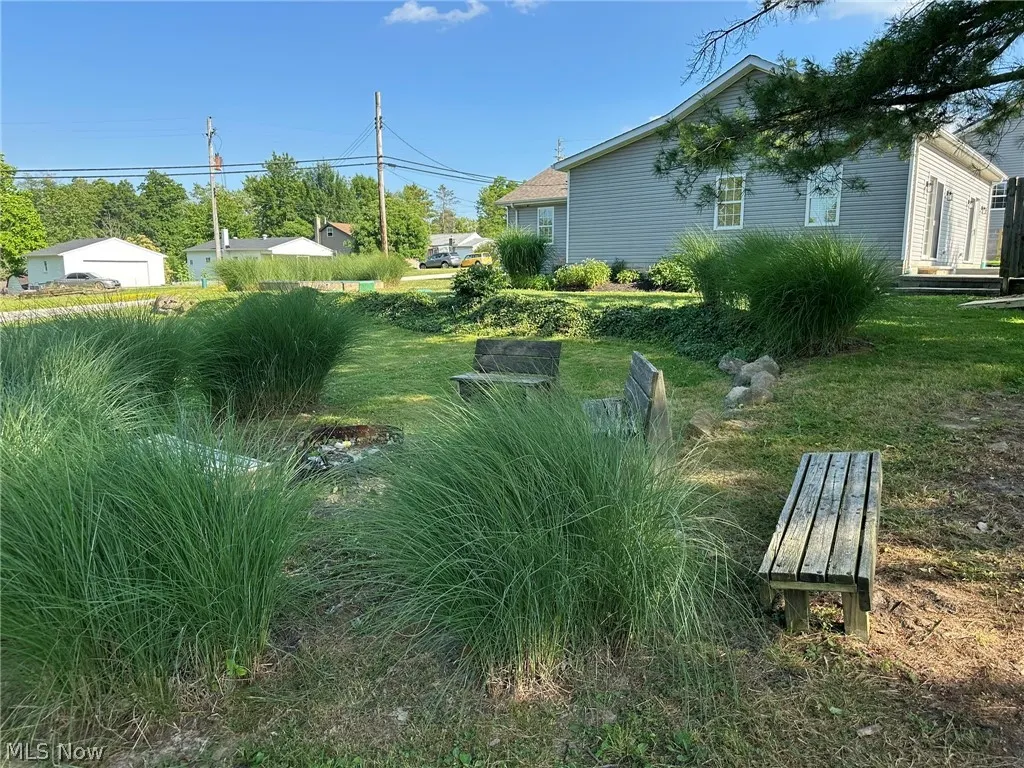
| Exterior Amenities | Fire Pit |
|---|---|
| Fencing | Back Yard,Wood |
| Parking Features | Detached,Garage,Gravel |
| Lot Features | Corner Lot |
| Water Source | Well |
| Lot Size Area | 0.35 |
| Foundation Details | Block,Slab |
| Lot Size Acres | 0.35 |
| Lot Size Source | Assessor |
| Waterfront Y/N | false |
Amenities
- Foreclosure
- Views
- Short Sale
- New Construction
- Adult 55+
- Lease To Own
- No HOA Fees
- Furnished
- Primary On Main
- Air Conditioning
- Seller Finance
- Green
- Fixer Upper
- Horse
- Golf
- Fireplace
- Deck
- Garage
- Basement
- Pool
Property vs Single Family Average in 44065
Price
Taxes
Year Built

 © MLS Now, INC - Northern Ohio Regional Multiple Listing Service All information deemed reliable but not guaranteed. All properties are subject to prior sale, change or withdrawal. Neither listing broker(s) or information provider(s) shall be responsible for any typographical errors, misinformation, misprints and shall be held totally harmless. Listing(s) information is provided for consumer's personal, non-commercial use and may not be used for any purpose other than to identify prospective
 All information deemed reliable but not guaranteed. All properties are subject to prior sale, change or withdrawal. Neither listing broker(s) or information provider(s) shall be responsible for any typographical errors, misinformation, misprints and shall be held totally harmless. Listing(s) information is provided for consumers personal, non-commercial use and may not be used for any purpose other than to identify prospective properties consumers may be interested in purchasing. Information on this
