

Golf Course

Address
20143 Kylemore Drive, Strongsville, OH
Price
$ 747,000
Property Attributes
- MLS#5225351
- TypeSingle Family
- Listing Status Pending
- CountyCuyahoga
- CityStrongsville
- NeighborhoodWaterford Crossing
- Zip44149
- Style
- Year Built1999
- Taxes$ 9200
- Price$ 747,000
- Bedrooms4
- Full Bathrooms3
- Half Bathrooms1
- Sqr Footage3554
- Lot Size0.263 Acres
Data Source:
MLSNow
Property Description
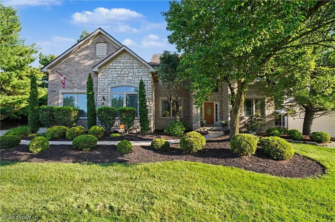
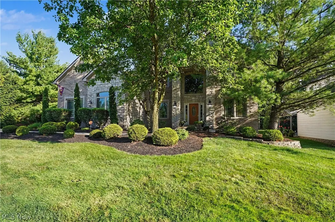
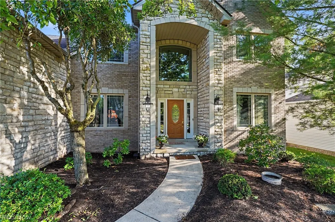
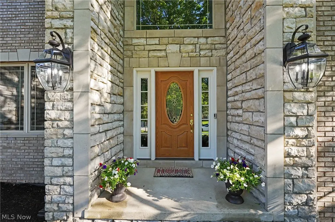
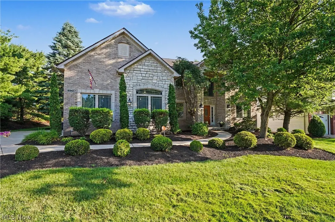
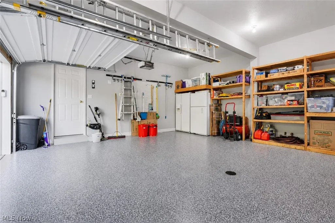
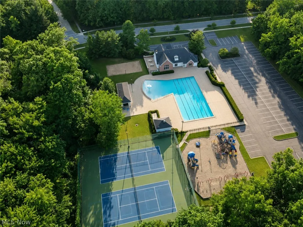
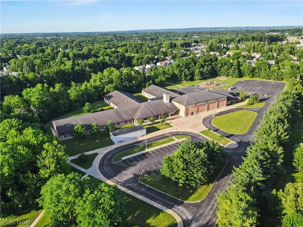
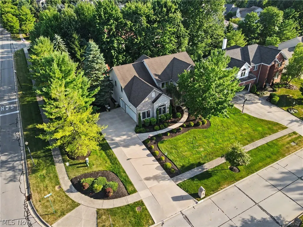
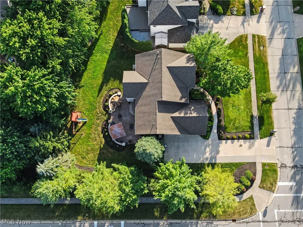
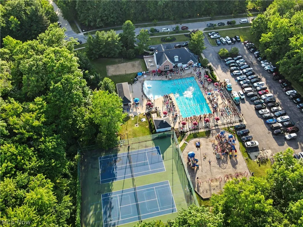
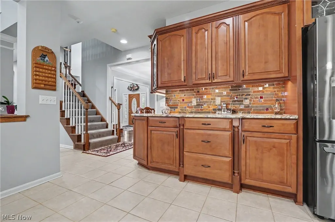
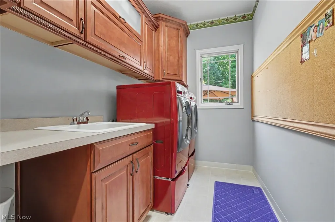
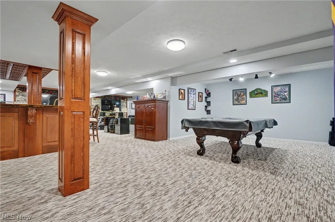
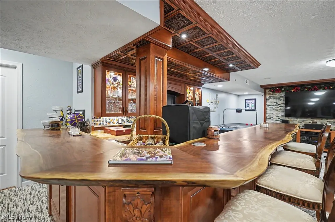
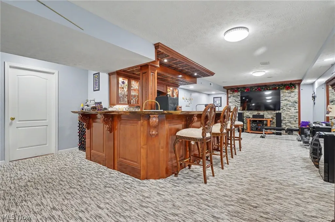
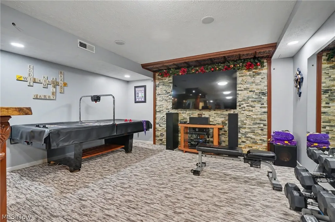
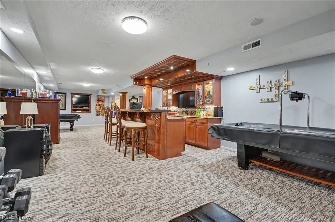
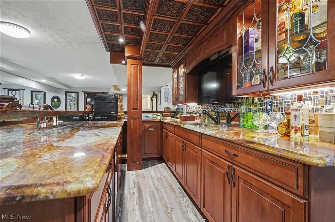
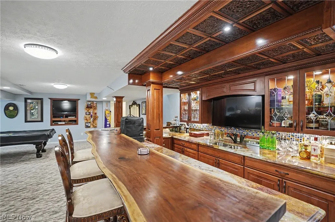
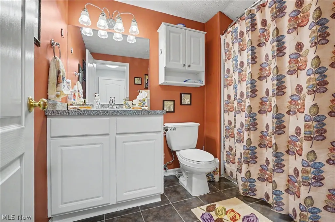
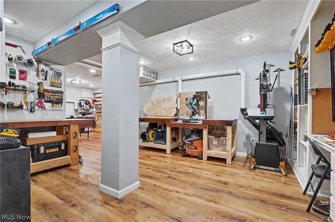
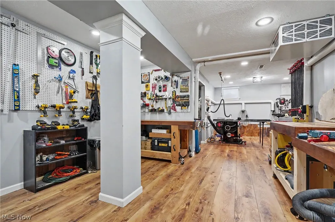
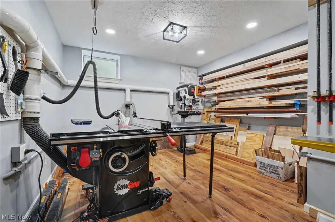
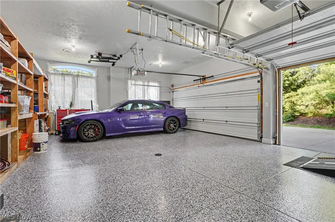
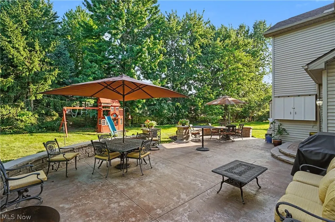
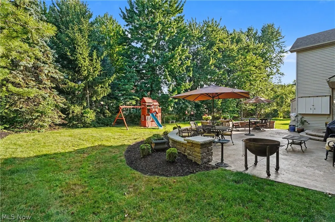
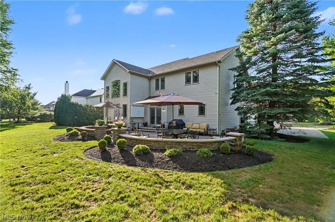
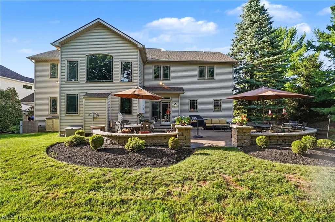
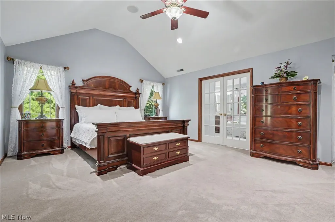
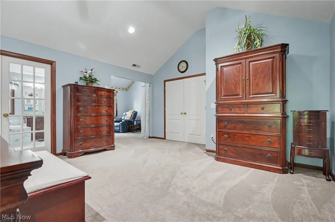
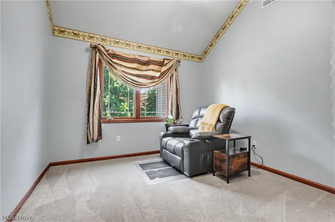
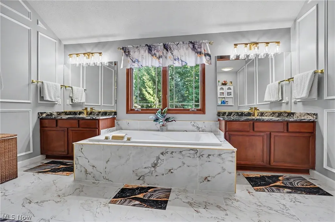
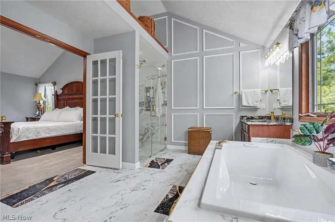
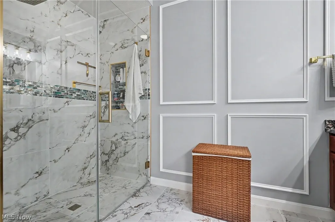
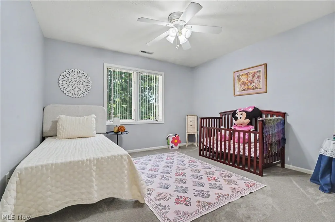
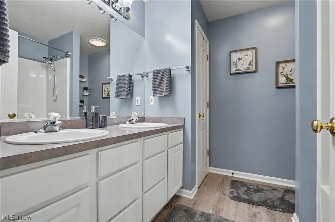
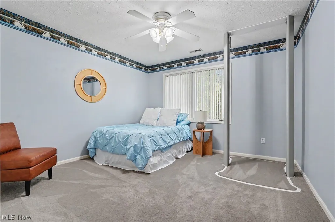
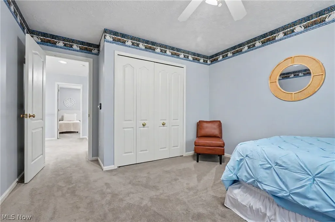
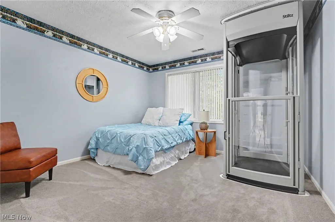
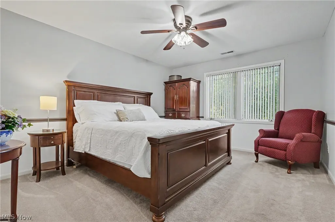
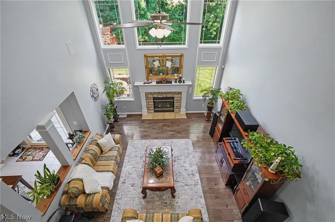
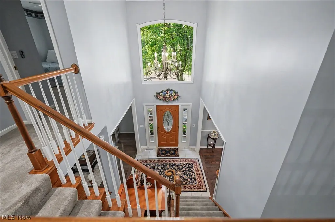
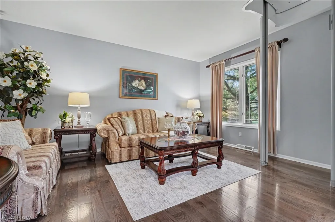
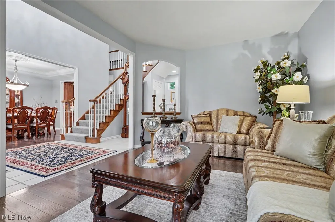
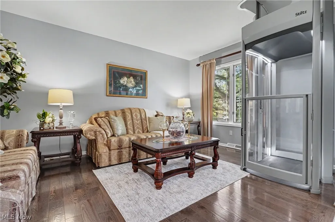
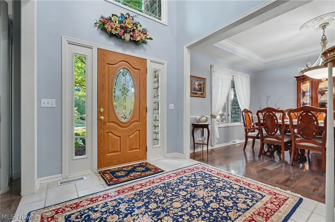
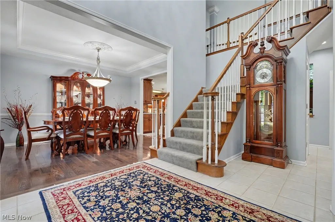
From the moment you step through the front door you will appreciate the pride of ownership and the many updates. Including a three person elevator, new carpeting, updated kitchen featuring granite counter tops and a double copper sink, stainless appliances and an extra large pantry complete the kitchen. From the kitchen you can access the beautiful wrap around stone patio with plenty of room for outdoor entertaining. There is even a locked cabinet to put a television so you never miss a moment of your favorite sporting events. Easy access to the laundry room and large coat closet from kitchen, with entry to three car garage newly painted and finished with an epoxy floor. New overhead garage doors and freshly painted trim make the garage worry free to store your cars and toys. First floor office includes wet bar and wine racks. Large dining room makes for ease of entertaining all year round. Extra spacious owner suite with huge walk-in closet, sun room with built-in cabinet and on-suite newly remodeled bathroom featuring his and hers sinks, soaker tub and curb less extra large walk-in shower truly make this a feel like a retreat. Three other full size bedrooms and a full size bathroom for plenty of room to grow into or guest rooms make this home ready for it's next Owner. The fully finished basement includes, workshop, full bathroom, storage room and beautiful custom made live edge bar top with custom cabinets, sink and stunning custom made wood tray ceiling make this a a true entertainers dream space. Community amenities include: club house, swimming pool, tennis courts and playground. Home is located within a short walk to Kinsner Elementary school. This home truly has it all, make sure to put on your must see list.
| Price History | |
|---|---|
| 7/9/2026 | Listed $747,000 |
General Features
| Sewer | Public Sewer |
|---|---|
| Heating | Forced Air,Fireplace(s),Gas |
| Cooling | Central Air |
| Possession | Negotiable |
| Roof | Asphalt,Fiberglass |
| Appliances | Built-In Oven,Cooktop,Dishwasher,Disposal,Microwave,Refrigerator,Washer |
| HOA Fee | 725 |
| Garage Spaces | 3 |
| Association Fee Includes | Other,Pool(s),Recreation Facilities |
| Patio/Porch Features | Patio |
| Architectural Style | Colonial |
| Pool Features | Community |
| Security Features | Security System,Smoke Detector(s) |
| Construction Materials | Aluminum Siding,Brick,Vinyl Siding |
| Year Built | 1999 |
| Stories Count | 2 |
| Township | Strongsville |
| Levels | Two |
| Property Subtype | Single Family Residence |
| Tax Year | 2025 |
| Community Features | Clubhouse,Playground,Pool |
| Assoc Fee Paid Per | Annually |
| County | Cuyahoga |
| Property Type | Residential |
| HOA | true |
| Attached Garage | true |
| Subdivision Name | Waterford Crossing |
| Garage Y/N | true |
| Total Rooms | 8 |
| Full Baths | 3 |
| Status | Pending |
| Directions | West from Pearl Road to Boston then to Kylemore |
| ModificationTimestamp | 2026-08-24T18:10:36.273-00:00 |
| City | Strongsville |
| Association Name | Waterford Crossing HOA |
| High School District | Strongsville CSD - 1830 |
| Lot Size Units | Acres |
| Carport Y/N | false |
| Land Lease Y/N | false |
| Tax Annual Amount | 9200 |
| Home Warranty Y/N | false |
| Property Condition | Updated/Remodeled |
| Living Area Units | Square Feet |
| Standard Status | Pending |
| Middle/Junior School District | Strongsville CSD - 1830 |
| Elementary School District | Strongsville CSD - 1830 |
| Year Built Source | Public Records |
| Property Sub Type Additional | Single Family Residence |
| PostalCity | STRONGSVILLE |
| Legal Description | 61 WATERFORD CROSSING NO 5 073S |
Interior Features
| Interior Amenities | Beamed Ceilings,Wet Bar,Bookcases,Ceiling Fan(s),Chandelier,Crown Molding,Coffered Ceiling(s),Entrance Foyer,Eat-in Kitchen,Elevator,Granite Counters,High Ceilings,Open Floorplan,Pantry,Recessed Lighting,Sound System,Storage,Soaking Tub,Vaulted Ceiling(s),Bar,Walk-In Closet(s) |
|---|---|
| Basement | Full,Finished,Bath/Stubbed,Storage Space |
| Total Fireplaces | 1 |
| Fireplace Features | Gas Starter,Great Room,Gas |
| Basement (Y/N) | true |
| Air Conditioning Y/N | true |
| Heating Y/N | true |
| Window Features | Drapes,Window Coverings,Wood Frames,Window Treatments |
| Fireplace Y/N | true |
| Above Grade Finished Area | 3554 |
| Half Baths | 1 |
| Laundry Features | Washer Hookup,Electric Dryer Hookup,Main Level,Laundry Room |
| Total Bedrooms | 4 |
| Below Grade Finished Area | 1722 |
| Main Level Bathrooms | 1 |
| Below Grade Finished Area Source | Assessor |
| Above Grade Finished Area Source | Assessor |
| Total Baths | 4 |
Exterior Features
| Exterior Amenities | Fire Pit,Sprinkler/Irrigation |
|---|---|
| Fencing | None |
| Parking Features | Attached,Concrete,Drain,Driveway,Electricity,Garage,Kitchen Level,Garage Faces Side |
| Lot Features | Back Yard,Corner Lot,City Lot,Near Golf Course,Sprinklers In Rear,Sprinklers In Front,Landscaped,Paved,Wooded |
| Water Source | Public |
| Lot Size Area | 0.263 |
| Foundation Details | Block |
| Lot Size Acres | 0.263 |
| Lot Size Source | Assessor |
| Waterfront Y/N | false |
Amenities
- Foreclosure
- Views
- Short Sale
- New Construction
- Adult 55+
- Lease To Own
- No HOA Fees
- Furnished
- Primary On Main
- Air Conditioning
- Seller Finance
- Green
- Fixer Upper
- Horse
- Golf
- Fireplace
- Deck
- Garage
- Basement
- Pool
Property vs Single Family Average in 44149
Price
Taxes
Year Built


 All information deemed reliable but not guaranteed. All properties are subject to prior sale, change or withdrawal. Neither listing broker(s) or information provider(s) shall be responsible for any typographical errors, misinformation, misprints and shall be held totally harmless. Listing(s) information is provided for consumers personal, non-commercial use and may not be used for any purpose other than to identify prospective properties consumers may be interested in purchasing. Information on this
