


Address
10135 Oak Branch Trail, Strongsville, OH
Price
$ 379,900
Property Attributes
- MLS#5234159
- TypeSingle Family
- Listing Status Pending
- CountyCuyahoga
- CityStrongsville
- NeighborhoodMeadowood 01 Ph 03
- Zip44149
- Style
- Year Built1982
- Taxes$ 5437
- Price$ 379,900
- Bedrooms4
- Full Bathrooms2
- Half Bathrooms1
- Sqr Footage2576
- Lot Size0.2602 Acres
Data Source:
MLSNow
Property Description
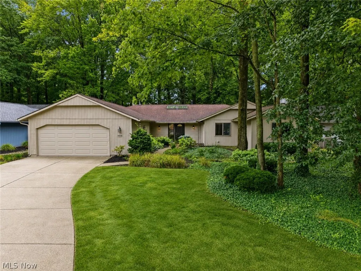
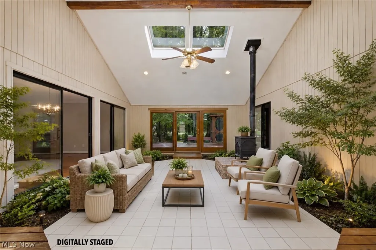
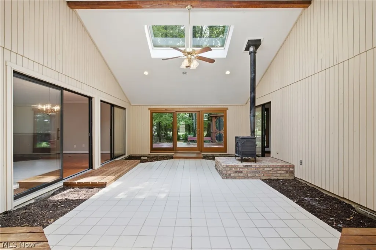
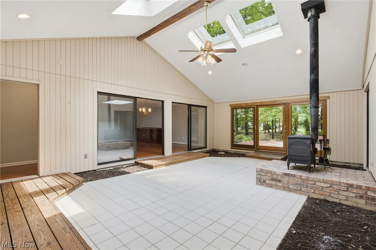
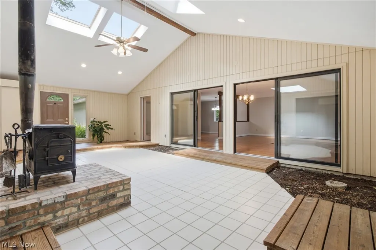
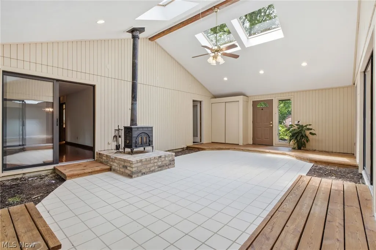
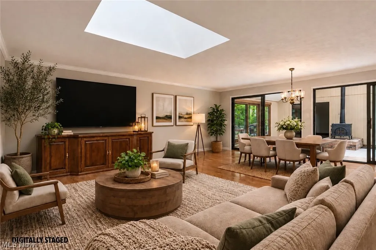
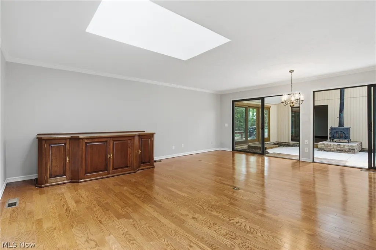
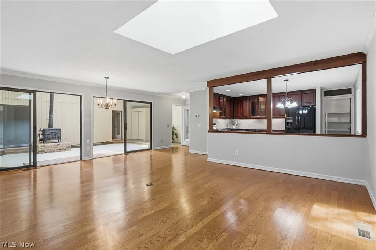
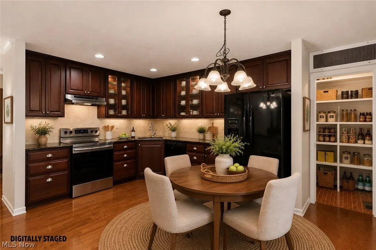
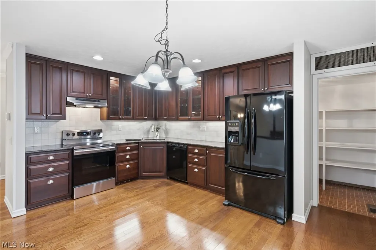
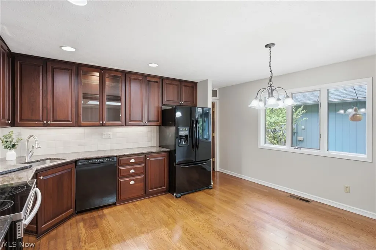
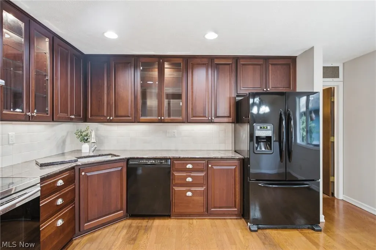
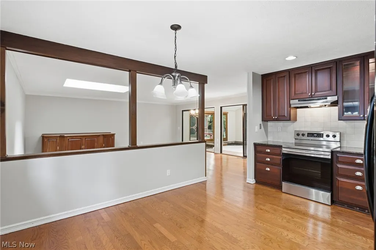
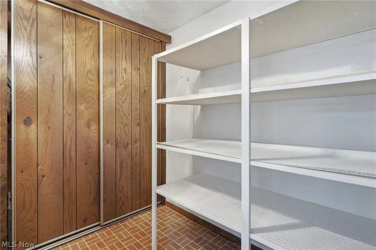
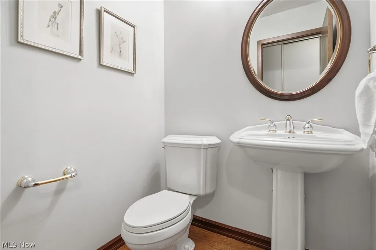
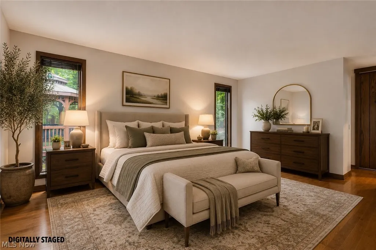
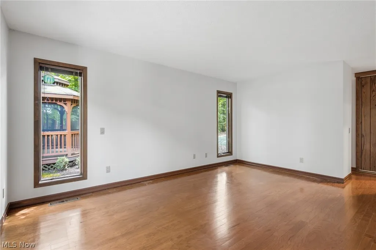
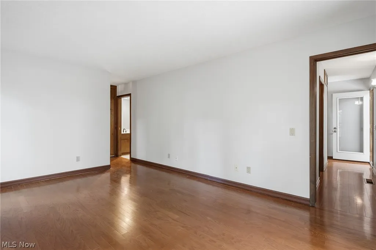
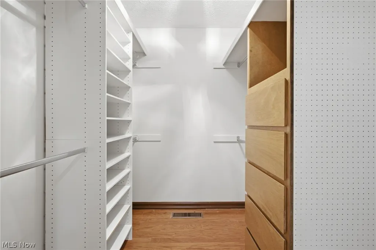
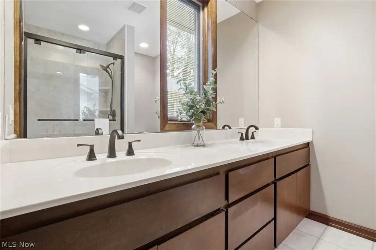
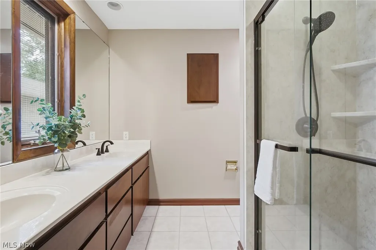
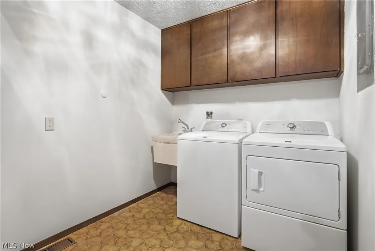
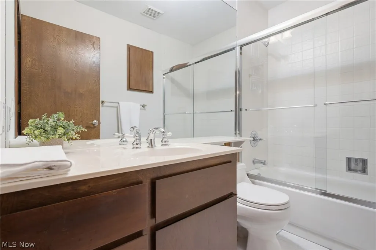
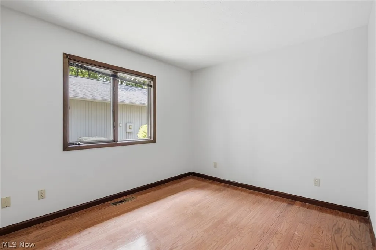
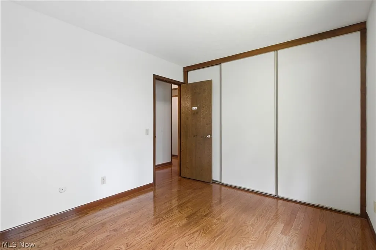
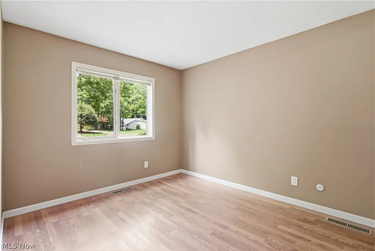
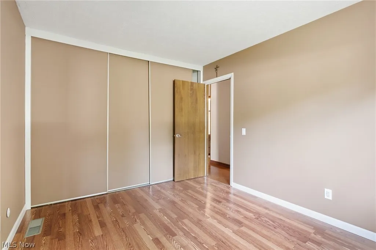
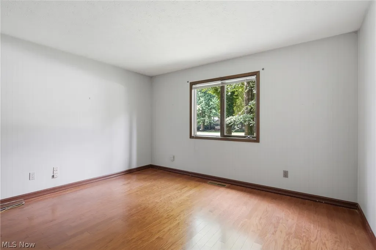
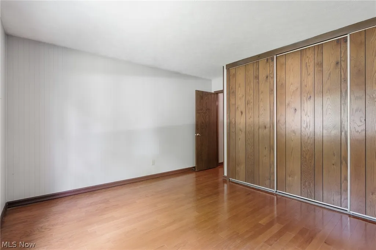
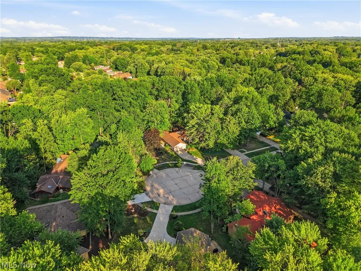
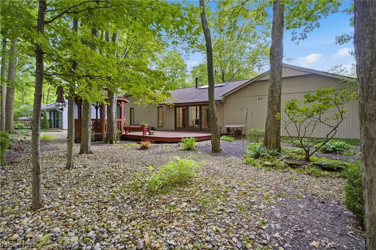
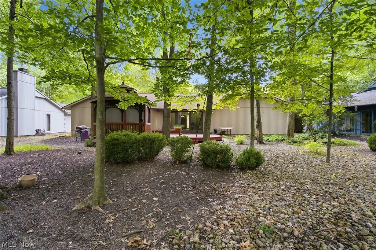
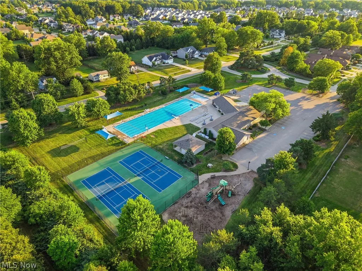
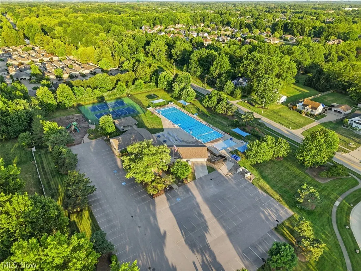
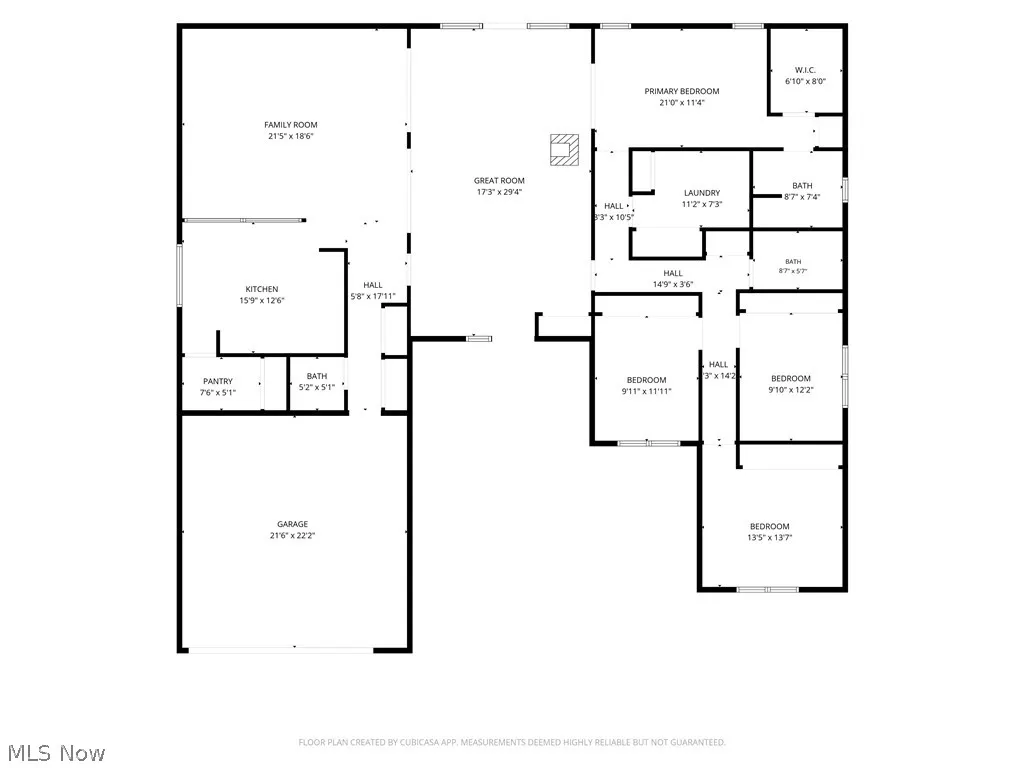
Welcome to this beautifully maintained 2,576-square-foot Bob Schmidt-built ranch, tucked away on a quiet cul-de-sac in one of Strongsville's most desirable neighborhoods. From the moment you step inside, you'll be captivated by the spectacular 18' x 30' four-season room featuring soaring vaulted ceilings, four skylights, a cozy wood-burning fireplace, and panoramic views of the wooded backyard. This light-filled retreat truly feels like you're on vacation and is sure to become the heart of the home. Offering 4 bedrooms, 2 full baths, and a half bath, this thoughtfully designed ranch blends quality craftsmanship with comfortable everyday living. The refreshed kitchen features cherry cabinetry with elegant glass inserts, granite countertops, an updated cream tile backsplash, under-cabinet lighting, and an oversized walk-in pantry that is a chef's delight. Storage is abundant throughout the home with five oversized closets in addition to the bedroom closets, while each bedroom includes built-in closet drawers for added organization. Hardwood flooring and luxury vinyl tile flow throughout the main living areas for beauty and easy maintenance. The spacious primary suite features a beautifully designed walk-in closet with custom built-in drawers and a recently renovated (2025) ensuite bath complete with double vanities, abundant cabinetry, updated fixtures, and a stunning walk-in shower. Step outside to enjoy the peaceful wooded backyard with a spacious deck and gazebo, perfect for entertaining or relaxing with family and friends. This pet-free home also offers access to the neighborhood's Olympic-sized swimming pool, tennis courts, pickleball courts, and a variety of community events throughout the year. This one-of-a-kind ranch offers exceptional space, a home warranty, and a truly unforgettable four-season room. Schedule your private showing today!
| Price History | |
|---|---|
| 8/6/2026 | Listed $379,900 |
General Features
| Sewer | Public Sewer |
|---|---|
| Heating | Electric,Heat Pump |
| Cooling | Central Air,Ceiling Fan(s) |
| Possession | Delivery Of Deed |
| Roof | Asphalt,Fiberglass |
| Appliances | Cooktop,Dryer,Dishwasher,Disposal,Microwave,Range,Refrigerator,Washer |
| HOA Fee | 550 |
| Garage Spaces | 2 |
| Association Fee Includes | Common Area Maintenance,Pool(s),Reserve Fund |
| Patio/Porch Features | Deck |
| Architectural Style | Ranch |
| Security Features | Smoke Detector(s) |
| Construction Materials | Wood Siding |
| Year Built | 1982 |
| Stories Count | 1 |
| Township | Strongsville |
| Levels | One |
| Property Subtype | Single Family Residence |
| Tax Year | 2025 |
| Assoc Fee Paid Per | Annually |
| County | Cuyahoga |
| Property Type | Residential |
| HOA | true |
| Attached Garage | true |
| Subdivision Name | Meadowood 01 Ph 03 |
| Garage Y/N | true |
| Other Structures | Gazebo |
| Total Rooms | 7 |
| Full Baths | 2 |
| Status | Pending |
| Directions | From I-71, take the Pearl Road (Route 42) exit and head south toward Strongsville. Turn right onto Albion Road and continue west to Shagbark Trail. Turn right onto Shagbark Trail and follow it into the neighborhood. Continue until you reach Oak Branch Trail, then turn right. 10135 Oak Branch Trail will be on your right. |
| ModificationTimestamp | 2026-08-08T16:30:38.343-00:00 |
| City | Strongsville |
| Association Name | Meadowood |
| High School District | Strongsville CSD - 1830 |
| Lot Size Units | Acres |
| Carport Y/N | false |
| Land Lease Y/N | false |
| Tax Annual Amount | 5437 |
| Home Warranty Y/N | true |
| Living Area Units | Square Feet |
| Builder Name | Bob Schmidt |
| Standard Status | Pending |
| Occupancy Type | Vacant |
| Middle/Junior School District | Strongsville CSD - 1830 |
| Elementary School District | Strongsville CSD - 1830 |
| Year Built Source | Public Records |
| Property Sub Type Additional | Single Family Residence |
| PostalCity | STRONGSVILLE |
| Legal Description | 89 MEADOWOOD#1 PH III0372 ALL |
Interior Features
| Interior Amenities | Beamed Ceilings,Ceiling Fan(s),Chandelier,Entrance Foyer,Granite Counters,Open Floorplan,Pantry,Storage,Soaking Tub,Vaulted Ceiling(s),Walk-In Closet(s) |
|---|---|
| Total Fireplaces | 1 |
| Fireplace Features | Wood Burning |
| Total Stories | 1 |
| Basement (Y/N) | false |
| Air Conditioning Y/N | true |
| Heating Y/N | true |
| Window Features | Skylight(s) |
| Fireplace Y/N | true |
| Above Grade Finished Area | 2576 |
| Half Baths | 1 |
| Total Bedrooms | 4 |
| Main Level Bedrooms | 4 |
| Main Level Bathrooms | 3 |
| Above Grade Finished Area Source | Realist |
| Total Baths | 3 |
Exterior Features
| Exterior Amenities | Outdoor Grill,Private Yard |
|---|---|
| Parking Features | Attached,Concrete,Driveway,Garage Faces Front,Garage |
| Lot Features | Cul-De-Sac |
| Water Source | Public |
| Lot Size Area | 0.2602 |
| Lot Size Acres | 0.2602 |
| Lot Size Source | Public Records |
| Waterfront Y/N | false |
Amenities
- Foreclosure
- Views
- Short Sale
- New Construction
- Adult 55+
- Lease To Own
- No HOA Fees
- Furnished
- Primary On Main
- Air Conditioning
- Seller Finance
- Green
- Fixer Upper
- Horse
- Golf
- Fireplace
- Deck
- Garage
- Basement
- Pool
Property vs Single Family Average in 44149
Price
Taxes
Year Built

 © MLS Now, INC - Northern Ohio Regional Multiple Listing Service All information deemed reliable but not guaranteed. All properties are subject to prior sale, change or withdrawal. Neither listing broker(s) or information provider(s) shall be responsible for any typographical errors, misinformation, misprints and shall be held totally harmless. Listing(s) information is provided for consumer's personal, non-commercial use and may not be used for any purpose other than to identify prospective
 All information deemed reliable but not guaranteed. All properties are subject to prior sale, change or withdrawal. Neither listing broker(s) or information provider(s) shall be responsible for any typographical errors, misinformation, misprints and shall be held totally harmless. Listing(s) information is provided for consumers personal, non-commercial use and may not be used for any purpose other than to identify prospective properties consumers may be interested in purchasing. Information on this
