

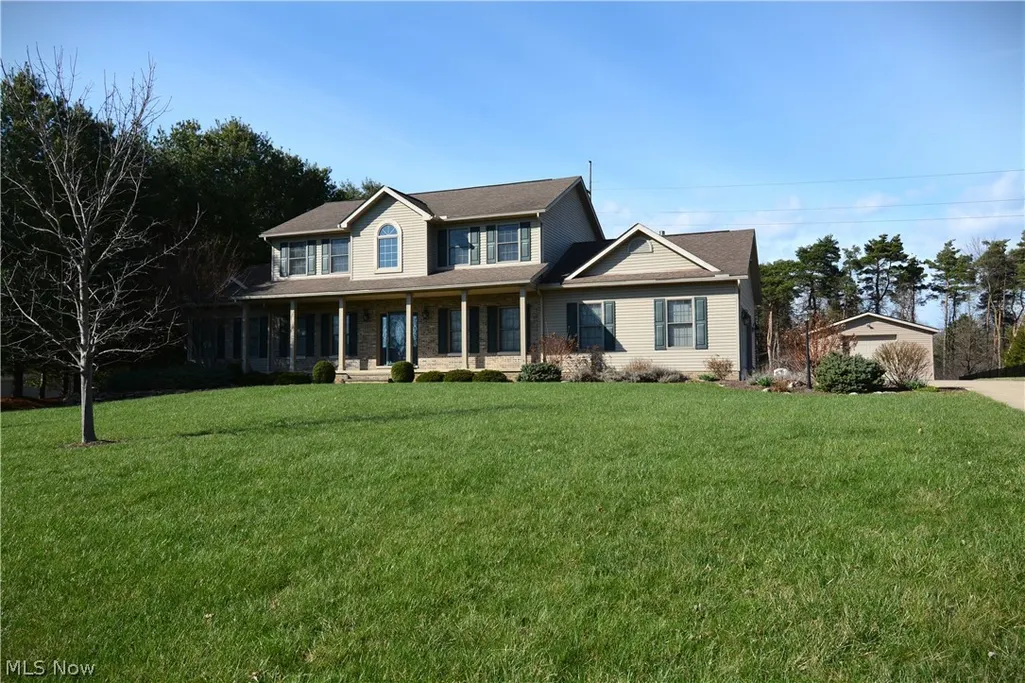
Address
5301 Markwood Court, Valley City, OH
Price
$ 629,900
Property Attributes
- MLS#5236687
- TypeSingle Family
- Listing Status Active
- CountyMedina
- CityValley City
- NeighborhoodMarkwood Pines
- Zip44280
- Style
- Year Built2002
- Taxes$ 8863
- Price$ 629,900
- Bedrooms4
- Full Bathrooms3
- Half Bathrooms1
- Sqr Footage2856
- Lot Size1.01 Acres
Data Source:
MLSNow
Property Description
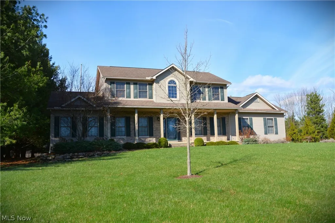
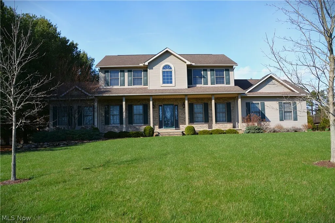
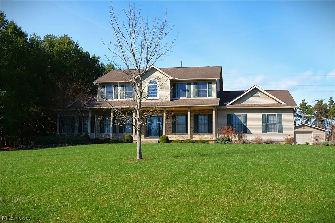
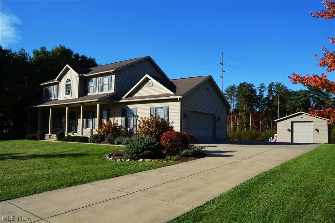
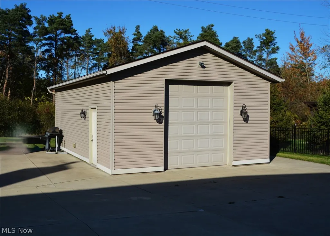
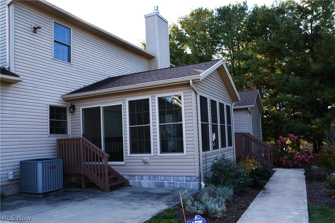
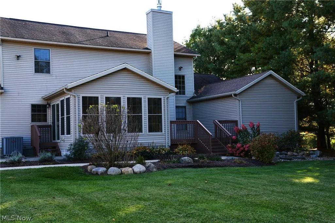
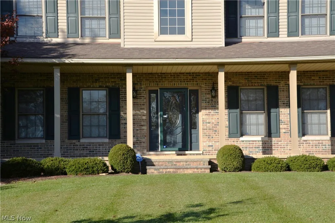
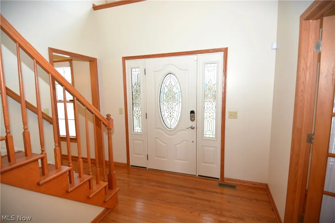
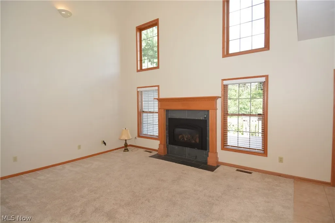
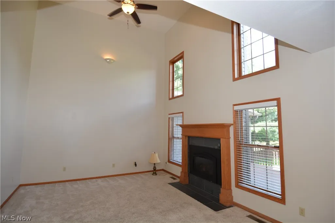
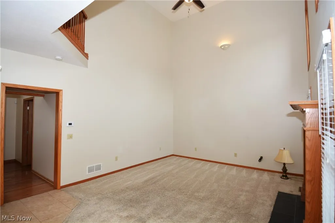
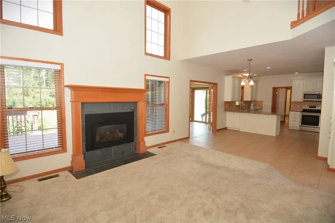
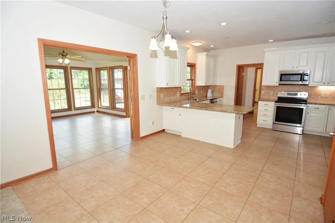
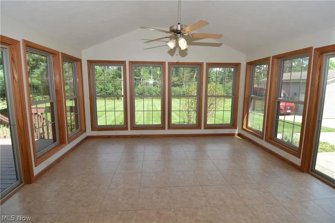
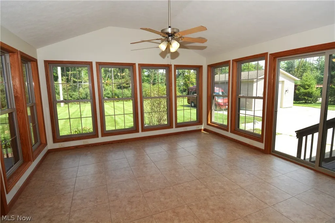
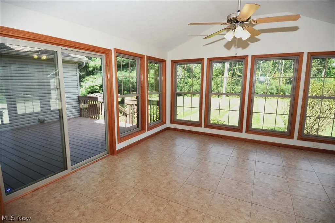
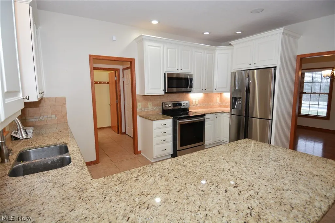
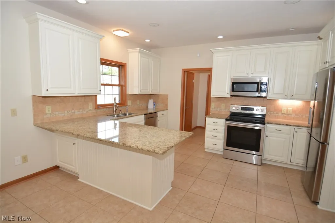
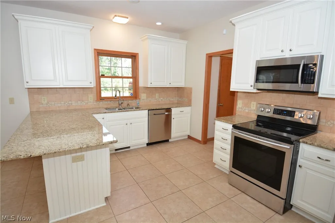
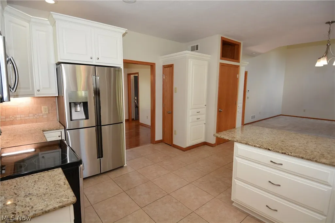
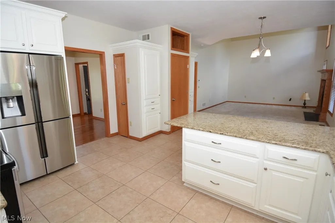
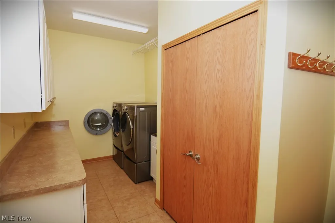
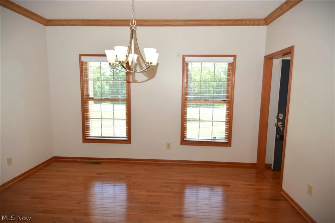
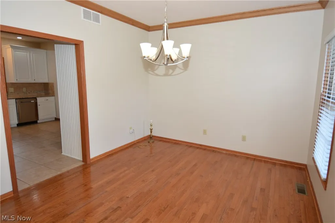
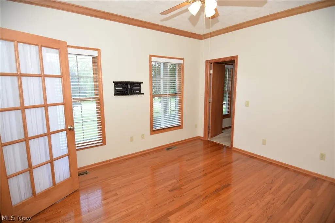
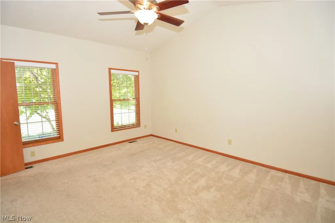
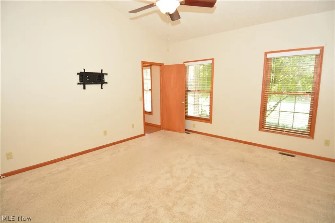
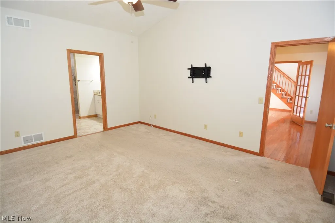
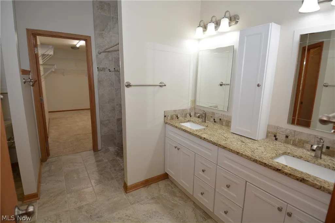
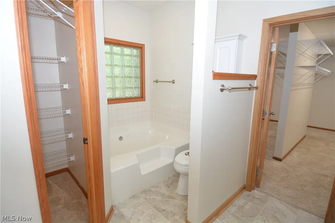
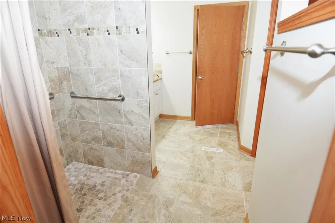
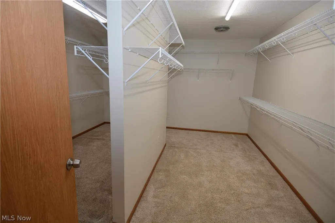
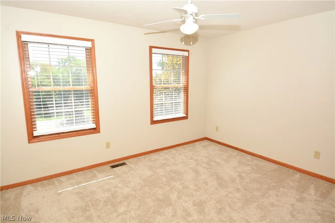
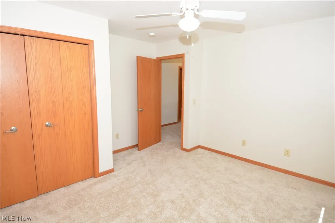
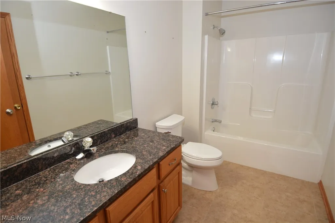
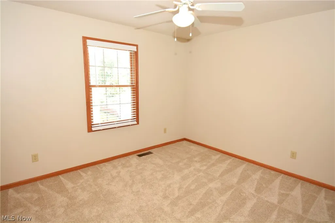
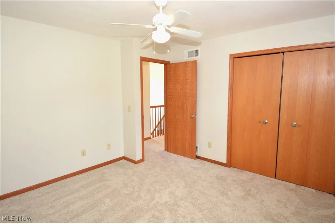
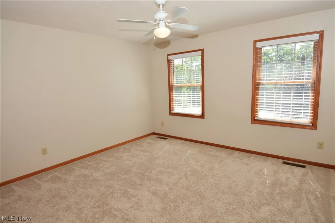
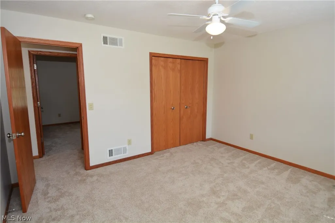
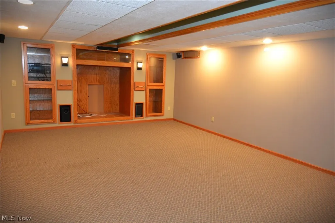
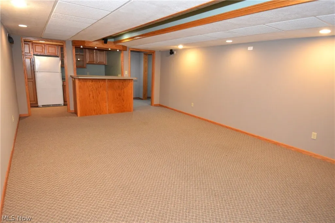
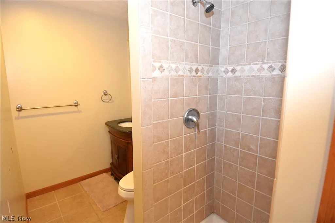
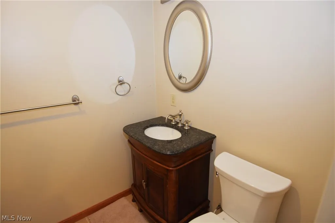
Welcome home to this spacious move-in ready Colonial, beautifully situated on a quiet cul-de-sac and private 1-acre lot. A dramatic two-story foyer welcomes you into the open-concept main living area, featuring a spacious great room with a gas/wood-burning fireplace and oversized windows that fill the home with natural light. The desirable first-floor primary primary suite offers a private sitting room, spacious bedroom, full bath, and an impressive 15' x 13' walk-in closet. The four-season room provides the perfect year-round retreat, with convenient access to the deck and patio for seamless indoor/outdoor entertaining. The eat-in kitchen features abundant cabinetry, generous counter space, and all appliances included. Just off the kitchen are a convenient first-floor laundry room and half bath. A formal dining room with beautiful wood flooring provides an inviting space for holiday meals and special gatherings. Upstairs, you will find three generously sized bedrooms and a full bath, providing plenty of space for family, guests, or a home office. The finished basement adds even more living and entertaining space, complete with a full bath, 29' x 14' media room, and a bar with kitchenette. Create your own home theater, game room, recreation area, or ultimate entertainment space. Additional features include a 2.5-car side-load garage and a 30' x 20' detached outbuilding, offering excellent storage, hobby, or workshop potential. Conveniently located near shopping, dining, entertainment, and major highways, with easy access to I-71, this home offers the perfect blend of privacy, space, comfort, and convenience.
| Price History | |
|---|---|
| 8/16/2026 | Listed $629,900 |
General Features
| Sewer | Septic Tank |
|---|---|
| Heating | Forced Air,Fireplace(s),Gas |
| Cooling | Central Air,Ceiling Fan(s) |
| Possession | Delivery Of Deed |
| Roof | Asphalt |
| HOA Fee | 300 |
| Garage Spaces | 3 |
| Association Fee Includes | Common Area Maintenance |
| Patio/Porch Features | Deck,Patio |
| Architectural Style | Colonial |
| Construction Materials | Vinyl Siding |
| Year Built | 2002 |
| Stories Count | 2 |
| Township | Brunswick Hills Twp |
| Levels | Two |
| Property Subtype | Single Family Residence |
| Tax Year | 2025 |
| Assoc Fee Paid Per | Annually |
| County | Medina |
| Property Type | Residential |
| HOA | true |
| Attached Garage | true |
| Subdivision Name | Markwood Pines |
| Garage Y/N | true |
| Other Structures | Outbuilding |
| Total Rooms | 9 |
| Full Baths | 3 |
| Status | Active |
| Directions | Rt.303 west on Marks Rd. South on Marks to Markwood. Second house on the north side. |
| ModificationTimestamp | 2026-09-11T17:19:32.127-00:00 |
| City | Valley City |
| Association Name | Markwood Pines |
| High School District | Brunswick CSD - 5202 |
| Lot Size Units | Acres |
| Carport Y/N | false |
| Land Lease Y/N | false |
| Tax Annual Amount | 8863 |
| Home Warranty Y/N | false |
| Living Area Units | Square Feet |
| Standard Status | Active |
| Middle/Junior School District | Brunswick CSD - 5202 |
| Elementary School District | Brunswick CSD - 5202 |
| Year Built Source | Public Records |
| Property Sub Type Additional | Single Family Residence |
| PostalCity | VALLEY CITY |
| Legal Description | LOT 2 WH MARKWOOD PINES SUB 1.0062A |
Interior Features
| Interior Amenities | Wet Bar,Ceiling Fan(s),Eat-in Kitchen,Granite Counters,High Ceilings,Kitchen Island,Pantry,Bar,Walk-In Closet(s) |
|---|---|
| Basement | Full,Finished,Sump Pump |
| Total Fireplaces | 1 |
| Fireplace Features | Great Room,Gas |
| Total Stories | 2 |
| Basement (Y/N) | true |
| Air Conditioning Y/N | true |
| Heating Y/N | true |
| Fireplace Y/N | true |
| Above Grade Finished Area | 2856 |
| Half Baths | 1 |
| Laundry Features | Washer Hookup,Electric Dryer Hookup,Main Level,Laundry Room |
| Total Bedrooms | 4 |
| Below Grade Finished Area | 1576 |
| Main Level Bedrooms | 1 |
| Main Level Bathrooms | 2 |
| Below Grade Finished Area Source | Assessor |
| Above Grade Finished Area Source | Public Records |
| Total Baths | 4 |
Exterior Features
| Parking Features | Attached,Concrete,Driveway,Detached,Electricity,Garage,Garage Door Opener |
|---|---|
| Lot Features | Cul-De-Sac,Dead End |
| Water Source | Public |
| Lot Size Area | 1.01 |
| Lot Size Acres | 1.01 |
| Lot Size Source | Assessor |
| Waterfront Y/N | false |
Amenities
- Foreclosure
- Views
- Short Sale
- New Construction
- Adult 55+
- Lease To Own
- No HOA Fees
- Furnished
- Primary On Main
- Air Conditioning
- Seller Finance
- Green
- Fixer Upper
- Horse
- Golf
- Fireplace
- Deck
- Garage
- Basement
- Pool
Property vs Single Family Average in 44280
Price
Taxes
Year Built

 © MLS Now, INC - Northern Ohio Regional Multiple Listing Service All information deemed reliable but not guaranteed. All properties are subject to prior sale, change or withdrawal. Neither listing broker(s) or information provider(s) shall be responsible for any typographical errors, misinformation, misprints and shall be held totally harmless. Listing(s) information is provided for consumer's personal, non-commercial use and may not be used for any purpose other than to identify prospective
 All information deemed reliable but not guaranteed. All properties are subject to prior sale, change or withdrawal. Neither listing broker(s) or information provider(s) shall be responsible for any typographical errors, misinformation, misprints and shall be held totally harmless. Listing(s) information is provided for consumers personal, non-commercial use and may not be used for any purpose other than to identify prospective properties consumers may be interested in purchasing. Information on this
