

Price Reduction
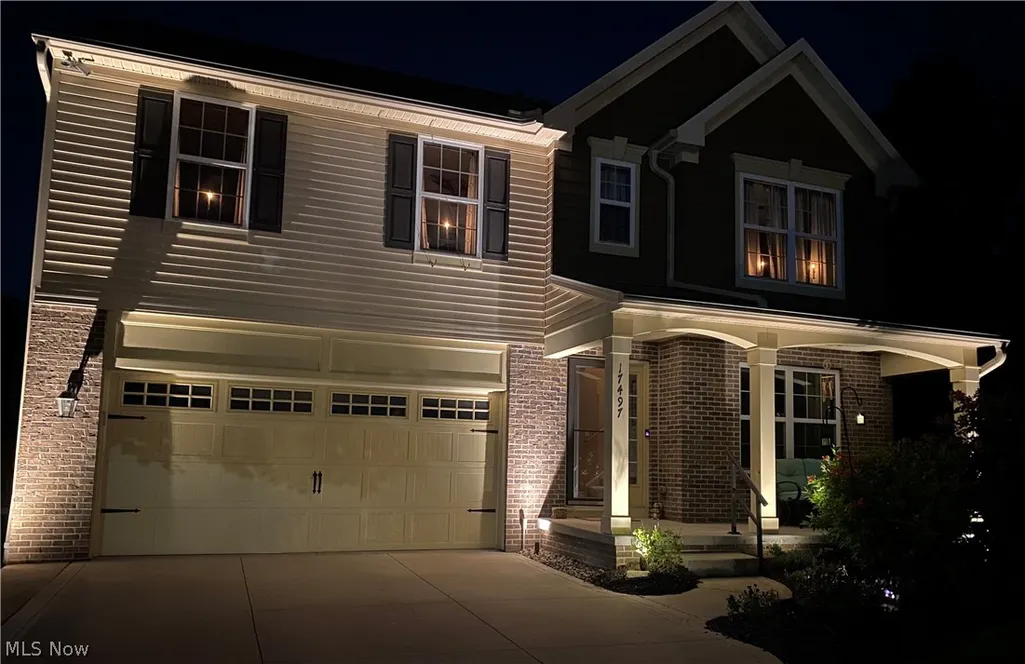
Address
17497 Woodshire Drive, Strongsville, OH
Price
$ 524,900
Property Attributes
- MLS#5240051
- TypeSingle Family
- Listing Status Active
- CountyCuyahoga
- CityStrongsville
- NeighborhoodBakers Crk
- Zip44149
- Style
- Year Built2013
- Taxes$ 6298
- Price$ 524,900
- Bedrooms4
- Full Bathrooms3
- Half Bathrooms1
- Sqr Footage2324
- Lot Size0.2351 Acres
Data Source:
MLSNow
Property Description
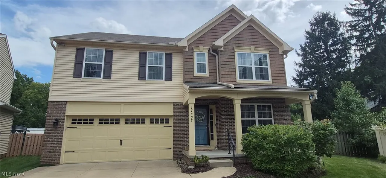
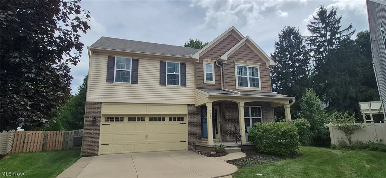
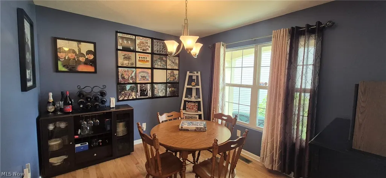
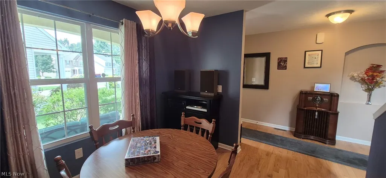
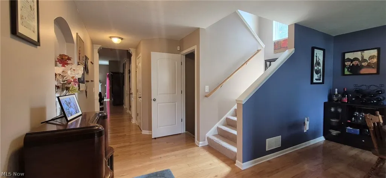
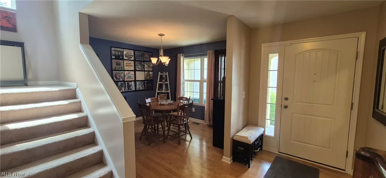
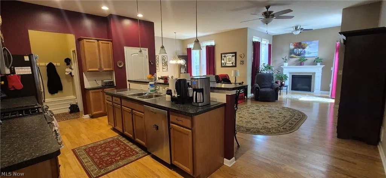
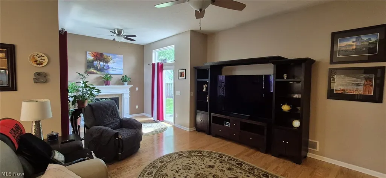
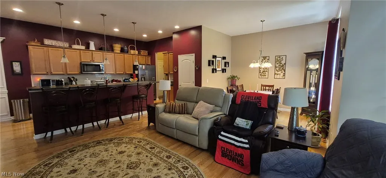
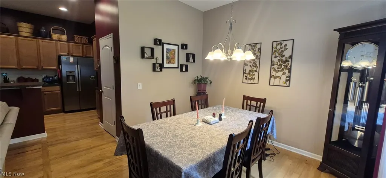
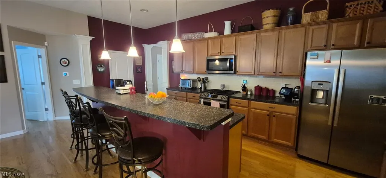
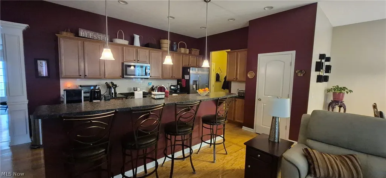
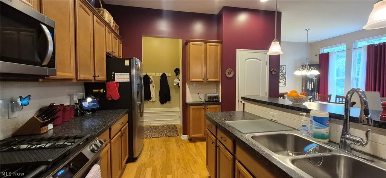
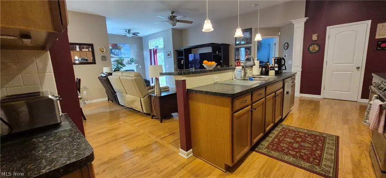
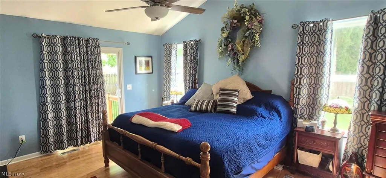
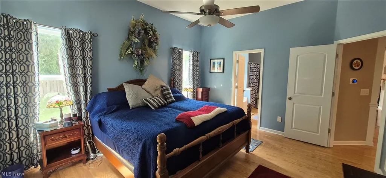
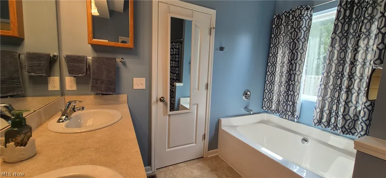
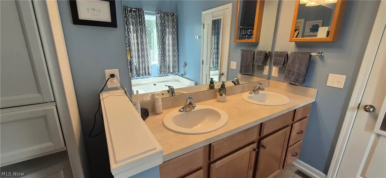
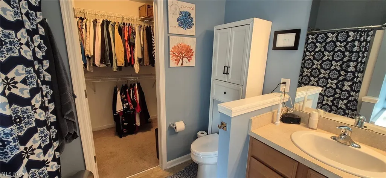
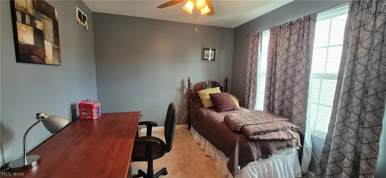
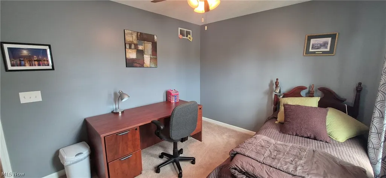
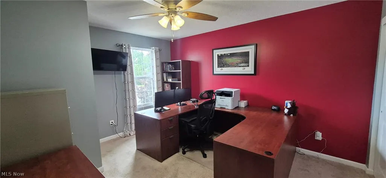
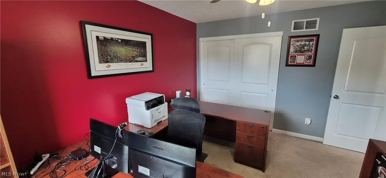
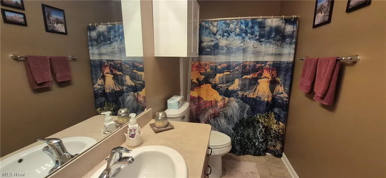
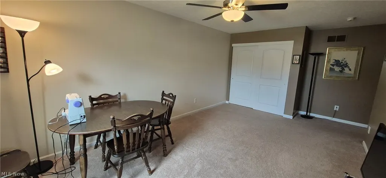
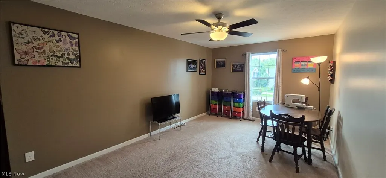
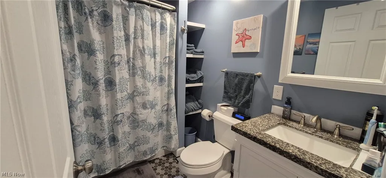
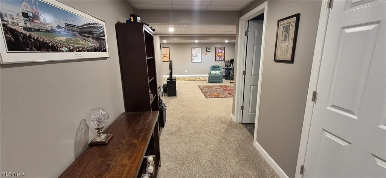
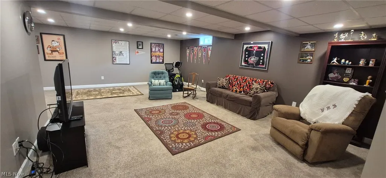
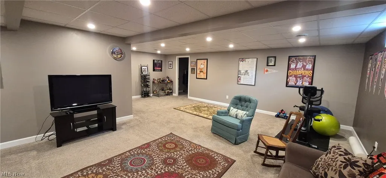
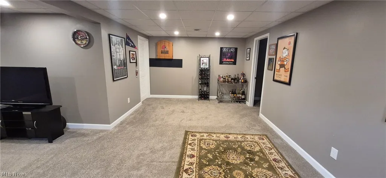
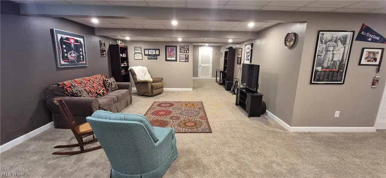
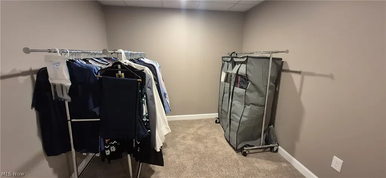
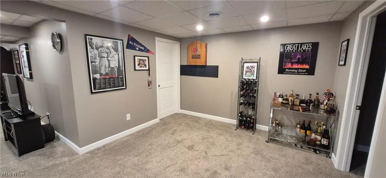
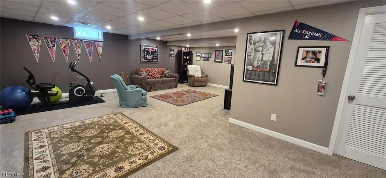
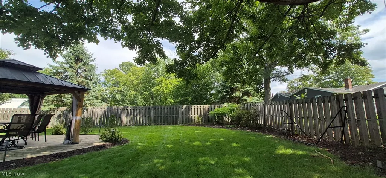
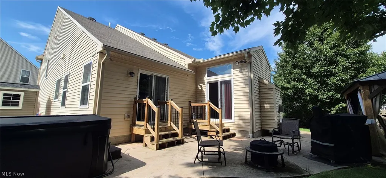
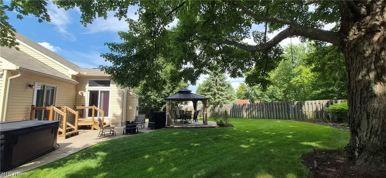
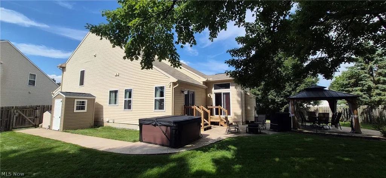
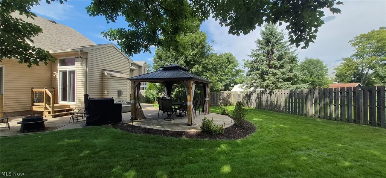
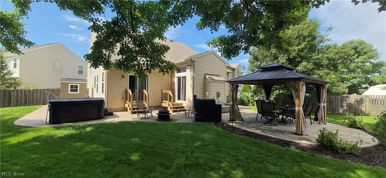
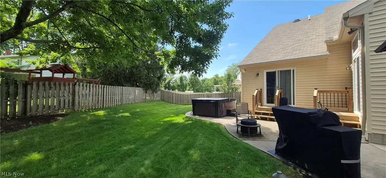
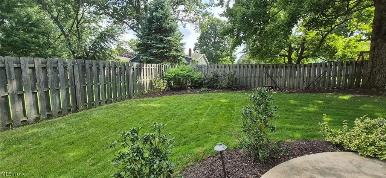
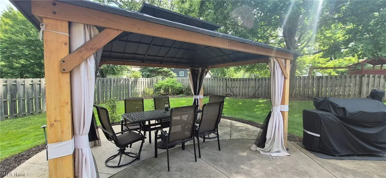
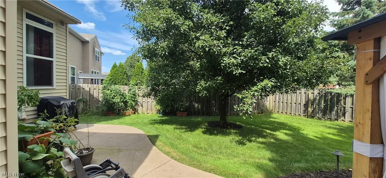
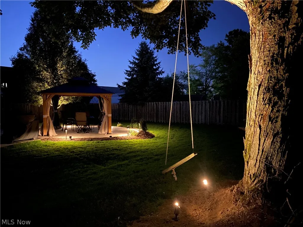
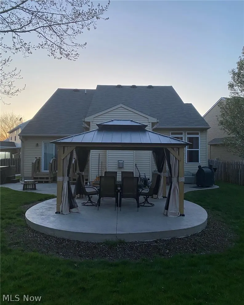
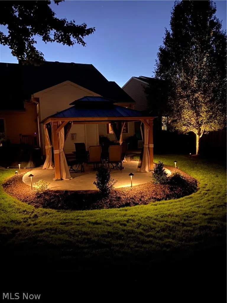
Welcome to 17497 Woodshire Drive * 4 Bedrooms and 3-1/2 Bathroom Colonial nestled in a private cul-de-sac * Drees Homes - Chester model * Inviting entrance Foyer with beautiful hardwood floors * Open floor plan with 10' high ceilings and oversized windows for natural lighting * Lovely Kitchen with Maple cabinetry, a two-tiered island/counter and a pantry * Newer dual oven gas stove (2021) * Newer Dishwasher (2022) * Newer Microwave (2023) * Newer Dryer (2023) * Living Room and Dining Room area off the Kitchen with updated lighting and beautiful hardwood flooring * First floor Laundry off the Kitchen * Mudroom off of the garage entry * Hearth Room with gas fireplace and a sliding door to the backyard * First floor Master Bedroom with vaulted ceilings, over-sized windows and a sliding door to the backyard * Master Bathroom has a garden tub, stand up shower, double sinks and a walk in closet * The second floor has three additional Bedrooms and another Full Bathroom * The beautifully finished carpeted Basement has another Full Bathroom, tons of storage, a room/closet and plenty of room for entertaining or watching movies * Radon mitigation system (new fan 2026) * Front porch * The lovely backyard is one of the best in the cul-de-sac with a fenced yard, expansive stamped patio, a gazebo, hot tub, new shed, and a second small storage shed * Newer furnace (2019) * New Leaf Guard gutters (2021) * Generac Home Generator * Newer garbage disposal * Newer garage door opener * This home has been meticulously taken care of and is clean and move in ready *
| Price History | |
|---|---|
| 8/27/2026 | Listed $559,900 |
| 9/5/2026 | 2$549,000 |
| 9/10/2026 | 4$524,900 |
General Features
| Sewer | Public Sewer |
|---|---|
| Heating | Forced Air |
| Cooling | Central Air |
| Possession | Delivery Of Deed |
| Roof | Asbestos Shingle |
| Appliances | Dryer,Dishwasher,Disposal,Microwave,Range,Washer |
| HOA Fee | 425 |
| Garage Spaces | 2 |
| Association Fee Includes | Common Area Maintenance,Pool(s),Recreation Facilities |
| Patio/Porch Features | Front Porch |
| Architectural Style | Colonial |
| Construction Materials | Brick Veneer,Shake Siding,Vinyl Siding |
| Year Built | 2013 |
| Stories Count | 2 |
| Township | Strongsville |
| Levels | Two |
| Property Subtype | Single Family Residence |
| Tax Year | 2025 |
| Assoc Fee Paid Per | Annually |
| County | Cuyahoga |
| Property Type | Residential |
| HOA | true |
| Attached Garage | true |
| Subdivision Name | Bakers Crk |
| Garage Y/N | true |
| Other Structures | Gazebo,Shed(s) |
| Total Rooms | 8 |
| Full Baths | 3 |
| Status | Active |
| Directions | Off Pearl Rd., to Echo, Left on Woodshire. |
| ModificationTimestamp | 2026-09-10T19:19:16.067-00:00 |
| City | Strongsville |
| Association Name | Echo Lake |
| High School District | Strongsville CSD - 1830 |
| Lot Size Units | Acres |
| Carport Y/N | false |
| Spa Features | Hot Tub |
| Land Lease Y/N | false |
| Tax Annual Amount | 6298 |
| Home Warranty Y/N | false |
| Living Area Units | Square Feet |
| Standard Status | Active |
| Middle/Junior School District | Strongsville CSD - 1830 |
| Elementary School District | Strongsville CSD - 1830 |
| Year Built Source | Public Records |
| Property Sub Type Additional | Single Family Residence |
| PostalCity | STRONGSVILLE |
| Legal Description | SL 32 VOL 357 PG 58-62 FF 15.15 D 45.54 .2351AC OL 63 BAKERS CREEK SUBD 2009S/R |
Interior Features
| Interior Amenities | Ceiling Fan(s),Entrance Foyer,High Ceilings,Laminate Counters,Soaking Tub,Vaulted Ceiling(s),Walk-In Closet(s) |
|---|---|
| Basement | Finished |
| Total Fireplaces | 1 |
| Fireplace Features | Gas,Glass Doors,Gas Log,Gas Starter,Living Room |
| Basement (Y/N) | true |
| Air Conditioning Y/N | true |
| Heating Y/N | true |
| Fireplace Y/N | true |
| Above Grade Finished Area | 2324 |
| Half Baths | 1 |
| Laundry Features | Main Level |
| Total Bedrooms | 4 |
| Below Grade Finished Area | 1402 |
| Main Level Bedrooms | 1 |
| Main Level Bathrooms | 2 |
| Below Grade Finished Area Source | Realist |
| Above Grade Finished Area Source | Realist |
| Total Baths | 4 |
Exterior Features
| Fencing | Back Yard,Full,Wood |
|---|---|
| Parking Features | Attached,Direct Access,Electricity,Garage |
| Water Source | Public |
| Lot Size Area | 0.2351 |
| Spa | true |
| Lot Size Acres | 0.2351 |
| Lot Size Source | Public Records |
| Waterfront Y/N | false |
Amenities
- Foreclosure
- Views
- Short Sale
- New Construction
- Adult 55+
- Lease To Own
- No HOA Fees
- Furnished
- Primary On Main
- Air Conditioning
- Seller Finance
- Green
- Fixer Upper
- Horse
- Golf
- Fireplace
- Deck
- Garage
- Basement
- Pool
Property vs Single Family Average in 44149
Price
Taxes
Year Built


 All information deemed reliable but not guaranteed. All properties are subject to prior sale, change or withdrawal. Neither listing broker(s) or information provider(s) shall be responsible for any typographical errors, misinformation, misprints and shall be held totally harmless. Listing(s) information is provided for consumers personal, non-commercial use and may not be used for any purpose other than to identify prospective properties consumers may be interested in purchasing. Information on this
