

Open House Thu, Sep 17th 05:00 PM - 06:30 PM - Price Reduction

Address
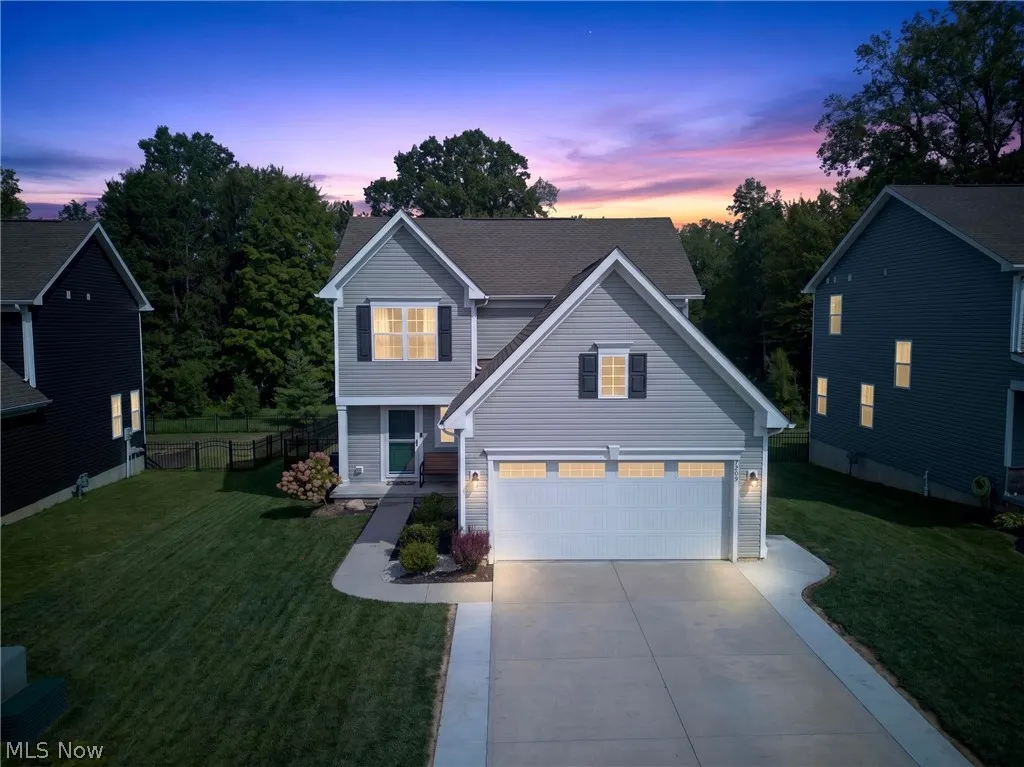
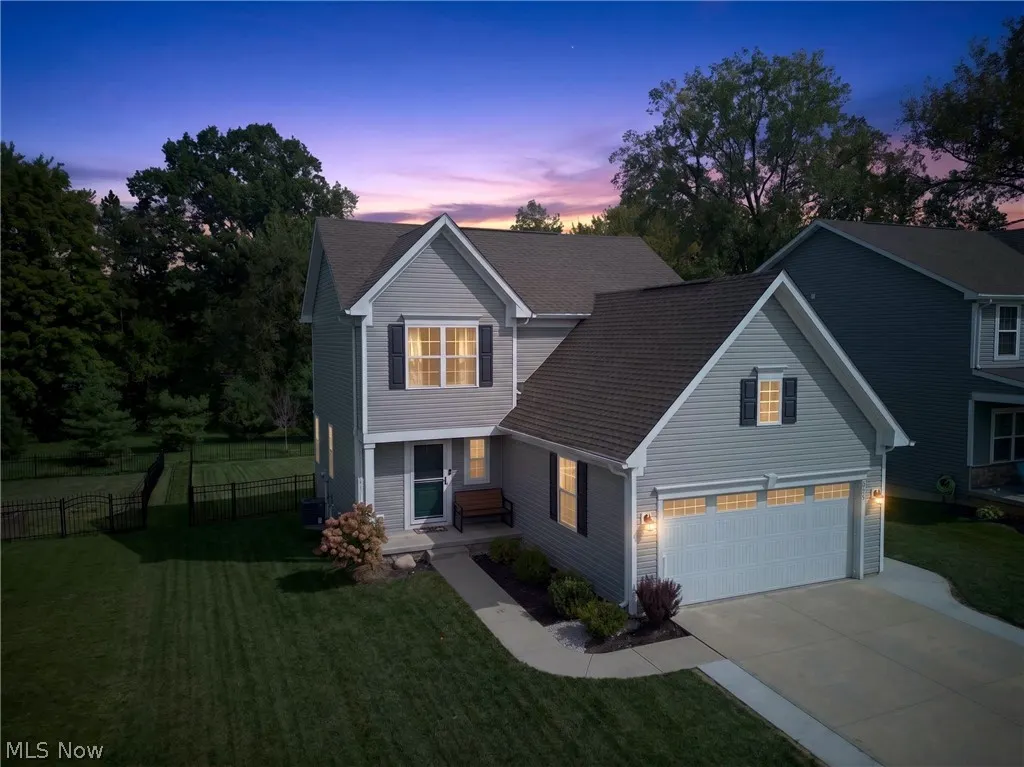
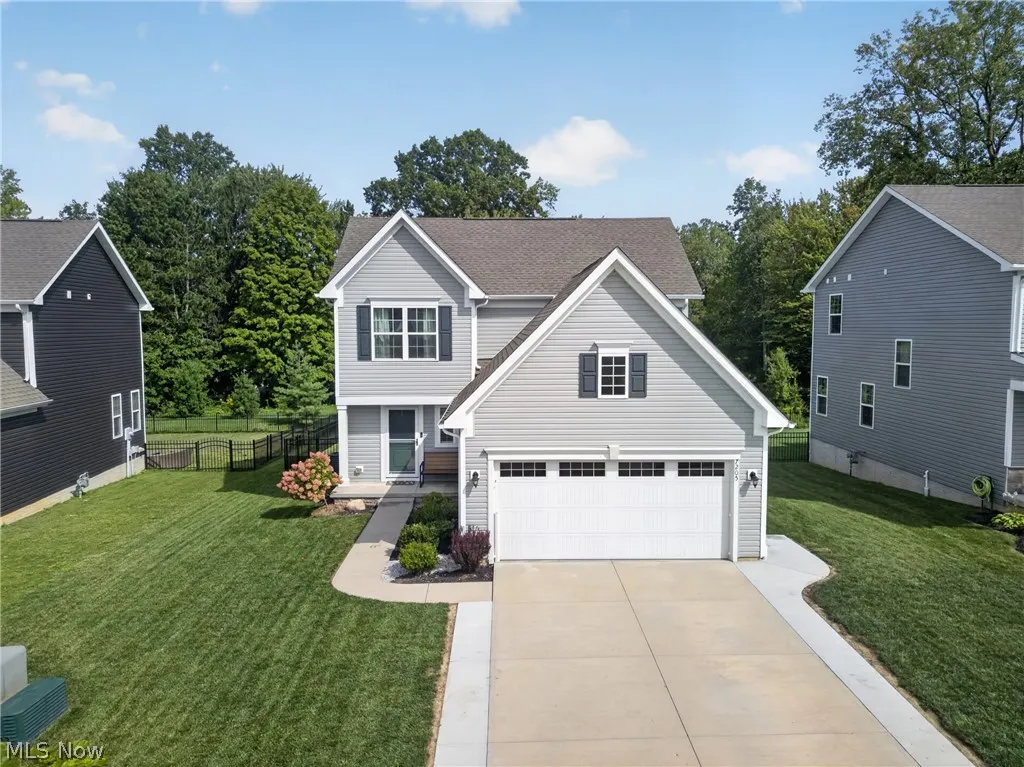
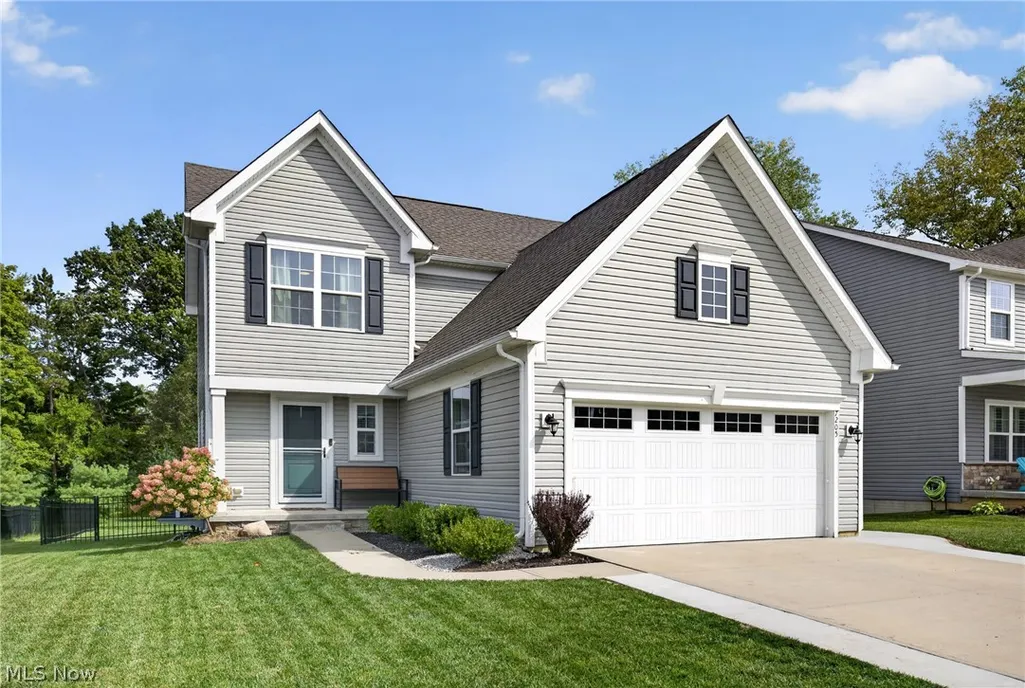
7205 Cody Court, Mentor, OH
Price
$ 419,900
Property Attributes
- MLS#5244021
- TypeSingle Family
- Listing Status Active
- CountyLake
- CityMentor
- NeighborhoodRidgewood Greens Sub 1
- Zip44060
- Style
- Year Built2021
- Taxes$ 4605
- Price$ 419,900
- Bedrooms3
- Full Bathrooms3
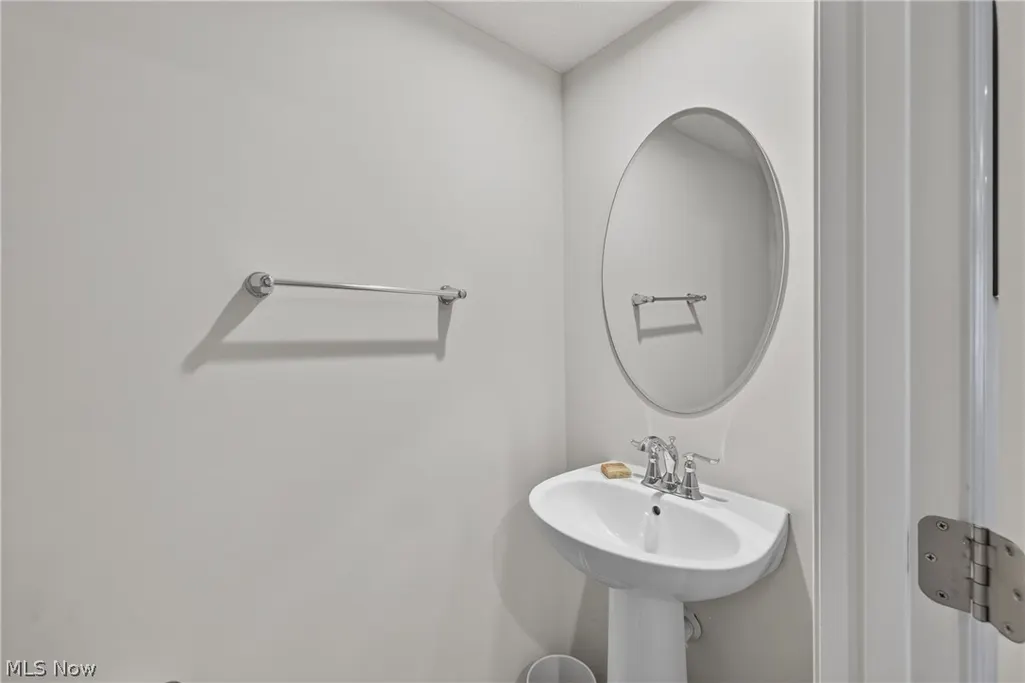
- Half Bathrooms1
- Sqr Footage2174
- Lot Size0.1731 Acres
Data Source:
MLSNow
Property Description
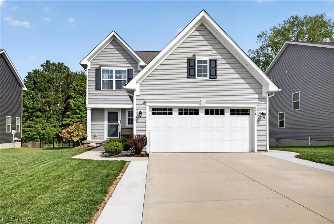
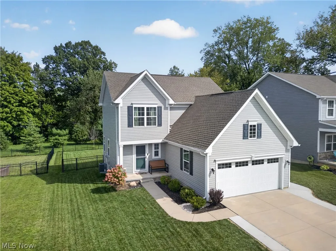
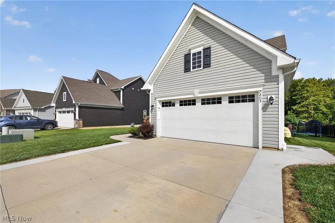
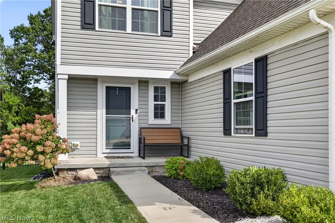
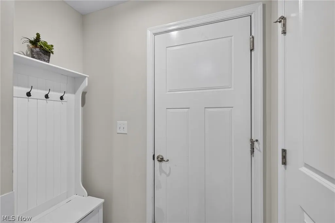
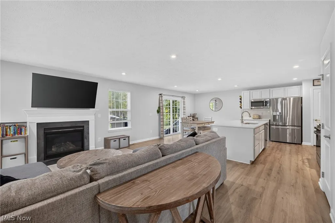
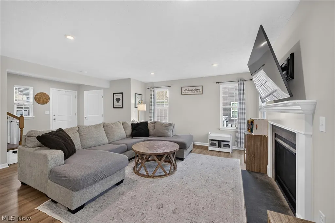
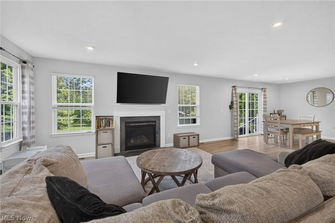
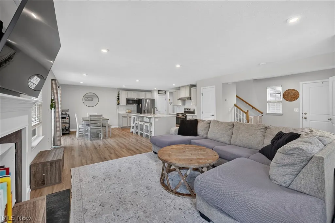
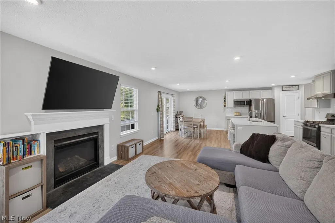
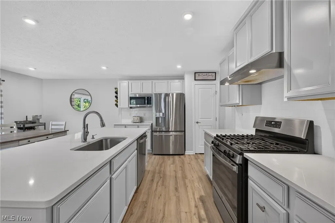
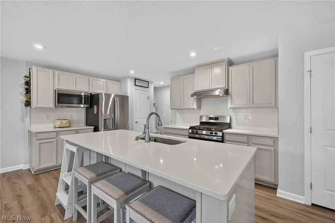
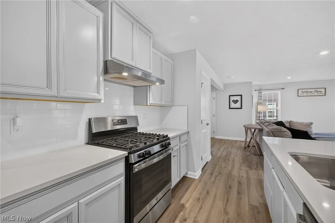
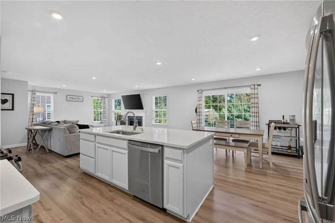
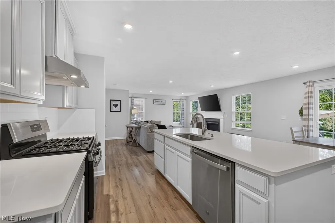
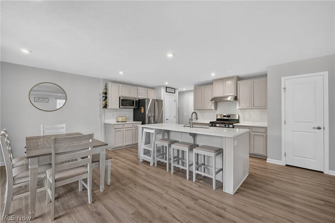
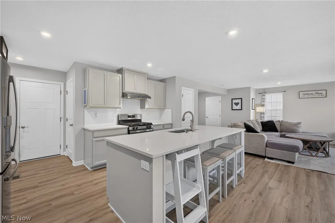
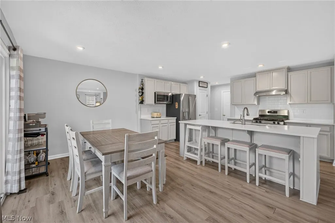
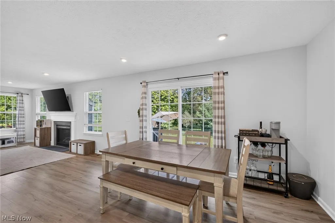
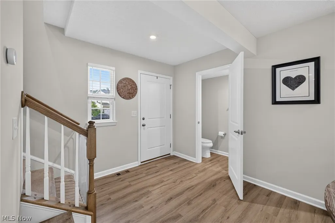
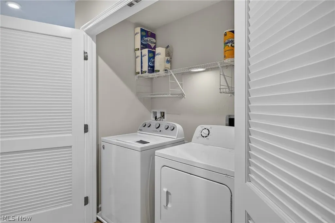
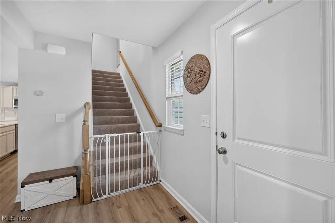
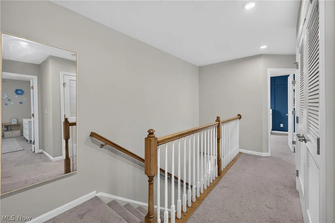
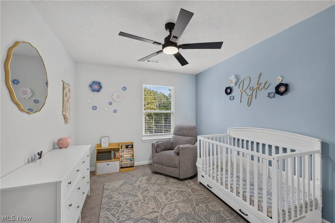
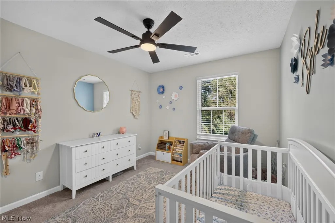
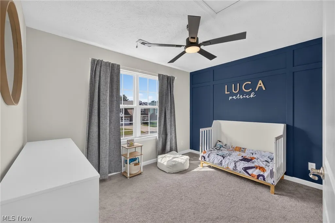
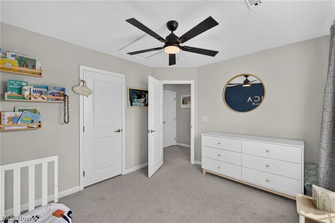
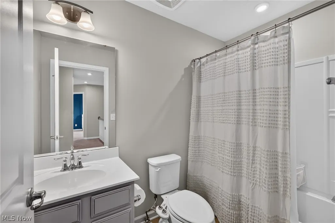
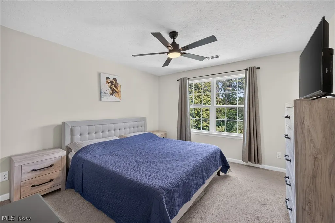
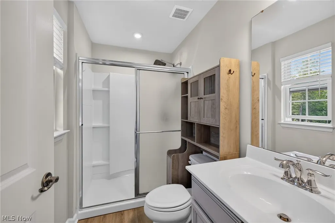
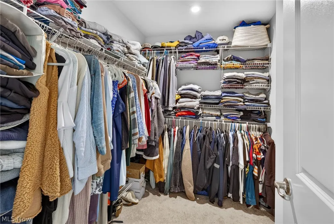
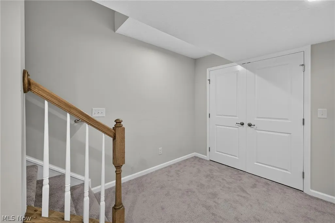
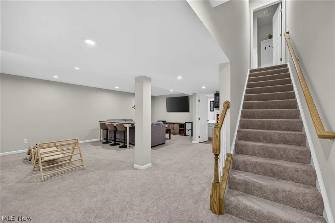
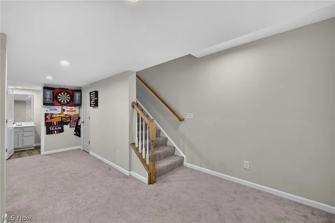
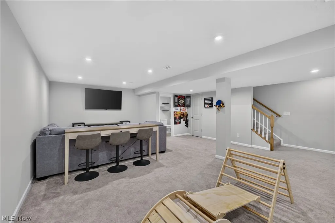
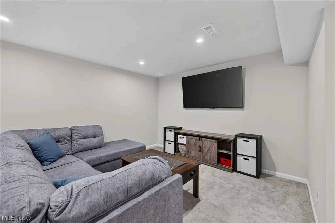
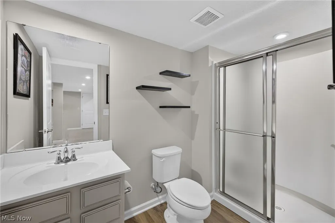
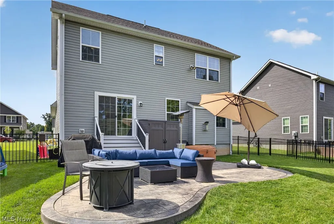
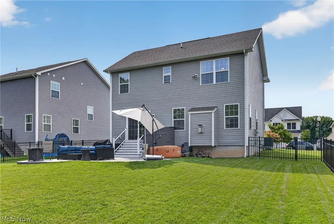
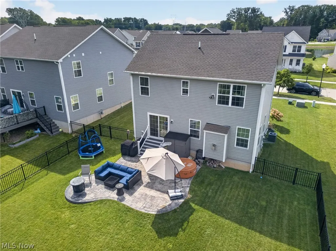
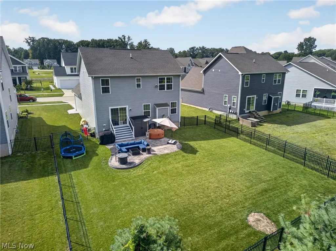
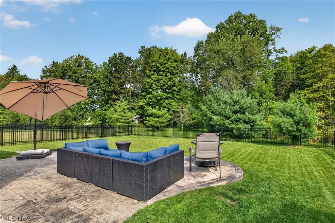
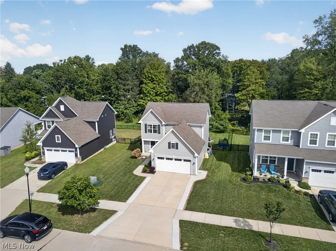
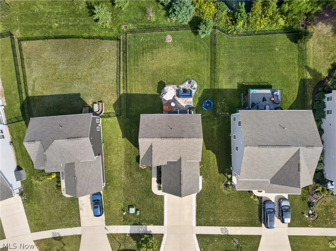
Step into your dream home! This stunning, five-year-young colonial with three spacious bedrooms and 3.5 baths invites you in with its open floor plan that exudes warmth and charm. Better than new, this home is move-in ready, seamlessly blending Pottery Barn elegance with an HGTV-inspired aesthetic that will make you feel right at home. Imagine sipping your morning coffee at the breakfast bar in the delightful kitchen, which flows effortlessly into a cozy dining area. The expansive great room features a stylish flip-of-the-switch fireplace, perfect for cozy fall evenings spent with loved ones. With luxurious flooring that complements the farmhouse vibe and neutral walls just waiting for your personal touch, this home is a canvas for your creativity. Ascend to the second floor, where the owner's suite awaits, complete with a private bath and a generous walk-in closet. Enjoy the convenience of a second-floor laundry room, making chores a breeze! The finished lower level is an entertainer's paradise, ideal for game days and gatherings, complete with an additional full bathroom. Step outside to your scenic yard, perfectly enclosed by wrought iron fencing, featuring a sensational stamped concrete patio. Picture yourself roasting marshmallows with friends, all while enjoying the serene pond within the community. The driveway has been recently expanded to accommodate all your guests, and year-round Uveufy outdoor lighting adds a festive touch for every season and holiday. With easy access to a beautiful pond and walking paths, and a quarterly HOA fee of approximately $170 that keeps the common areas pristine, you'll quickly feel at home in this vibrant community. This isn't just a house; it's a place where memories are made, and you'll want to stay for the next 30 years! Don't miss your chance to make this captivating colonial your own!
| Price History | |
|---|---|
| 9/10/2026 | Listed $440,000 |
| 9/14/2026 | 5$419,900 |
General Features
| Sewer | Public Sewer |
|---|---|
| Heating | Forced Air,Gas |
| Cooling | Central Air |
| Possession | Other |
| Roof | Asphalt,Fiberglass |
| Appliances | Dishwasher,Disposal,Microwave,Range,Refrigerator,Washer |
| HOA Fee | 170 |
| Garage Spaces | 2 |
| Association Fee Includes | Common Area Maintenance |
| Patio/Porch Features | Front Porch,Patio |
| Architectural Style | Colonial |
| Security Features | Carbon Monoxide Detector(s) |
| Construction Materials | Vinyl Siding |
| Year Built | 2021 |
| Stories Count | 2 |
| Township | Mentor |
| Levels | Two |
| Property Subtype | Single Family Residence |
| Tax Year | 2025 |
| Assoc Fee Paid Per | Quarterly |
| County | Lake |
| Property Type | Residential |
| HOA | true |
| Attached Garage | true |
| Subdivision Name | Ridgewood Greens Sub 1 |
| Facing Direction | South |
| Garage Y/N | true |
| Total Rooms | 7 |
| Full Baths | 3 |
| Status | Active |
| Directions | Mentor Ave to Brodie Blvd to Left on Cody Ct. |
| ModificationTimestamp | 2026-09-15T14:49:04.460-00:00 |
| City | Mentor |
| Disclosures | Principal is Real Estate Licensed |
| Association Name | Ridgewood Greens |
| High School District | Mentor EVSD - 4304 |
| Lot Size Units | Acres |
| Carport Y/N | false |
| Property Attached Y/N | false |
| Land Lease Y/N | false |
| Tax Annual Amount | 4605.12 |
| Home Warranty Y/N | false |
| Living Area Units | Square Feet |
| Standard Status | Active |
| Middle/Junior School District | Mentor EVSD - 4304 |
| Elementary School District | Mentor EVSD - 4304 |
| Year Built Source | Public Records |
| Virtual Tour | https://listingsong.com/listing/js77840h9w39ph0qz804vt3k3s8e7drj?t=58850ce8d75d80c6cd847e4b295095557b68da2cf3ffbfce |
| Property Sub Type Additional | Single Family Residence |
| PostalCity | MENTOR ON THE LAKE |
| Legal Description | LOTS 1 & 2 TRACT 4 |
Interior Features
| Interior Amenities | Breakfast Bar,Ceiling Fan(s),Eat-in Kitchen,Granite Counters,Kitchen Island,Open Floorplan,Pantry,Smart Thermostat,Walk-In Closet(s) |
|---|---|
| Basement | Full,Finished |
| Total Fireplaces | 1 |
| Fireplace Features | Electric,Family Room,Gas,Glass Doors,Gas Log,Gas Starter |
| Basement (Y/N) | true |
| Air Conditioning Y/N | true |
| Heating Y/N | true |
| Window Features | Blinds |
| Fireplace Y/N | true |
| Above Grade Finished Area | 2174 |
| Half Baths | 1 |
| Laundry Features | Laundry Closet,In Hall |
| Total Bedrooms | 3 |
| Main Level Bathrooms | 1 |
| Above Grade Finished Area Source | Realist |
| Total Baths | 4 |
Exterior Features
| Fencing | Wrought Iron |
|---|---|
| Parking Features | Attached,Garage |
| Lot Features | Back Yard,Front Yard |
| Water Source | Public |
| Lot Size Area | 0.1731 |
| Lot Size Acres | 0.1731 |
| Lot Size Source | Public Records |
| Waterfront Y/N | false |
Amenities
- Foreclosure
- Views
- Short Sale
- New Construction
- Adult 55+
- Lease To Own
- No HOA Fees
- Furnished
- Primary On Main
- Air Conditioning
- Seller Finance
- Green
- Fixer Upper
- Horse
- Golf
- Fireplace
- Deck
- Garage
- Basement
- Pool
Property vs Single Family Average in 44060
Price
Taxes
Year Built

 © MLS Now, INC - Northern Ohio Regional Multiple Listing Service All information deemed reliable but not guaranteed. All properties are subject to prior sale, change or withdrawal. Neither listing broker(s) or information provider(s) shall be responsible for any typographical errors, misinformation, misprints and shall be held totally harmless. Listing(s) information is provided for consumer's personal, non-commercial use and may not be used for any purpose other than to identify prospective
 All information deemed reliable but not guaranteed. All properties are subject to prior sale, change or withdrawal. Neither listing broker(s) or information provider(s) shall be responsible for any typographical errors, misinformation, misprints and shall be held totally harmless. Listing(s) information is provided for consumers personal, non-commercial use and may not be used for any purpose other than to identify prospective properties consumers may be interested in purchasing. Information on this
