

Price Reduction
Address
2120 Ridgewood Road, Akron, OH
Price
$ 599,000
Property Attributes
- MLS#5227152
- TypeSingle Family
- Listing Status Active
- CountySummit
- CityAkron
- NeighborhoodFairlawn Heights
- Zip44313
- Style
- Year Built1927
- Taxes$ 7446
- Price$ 599,000
- Bedrooms3
- Full Bathrooms2
- Half Bathrooms1
- Sqr Footage2244
- Lot Size0.376 Acres
Data Source:
MLSNow
Property Description
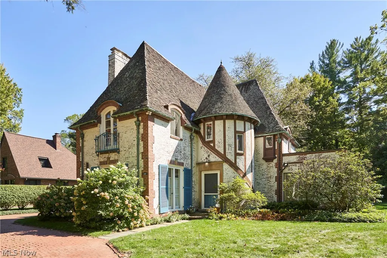
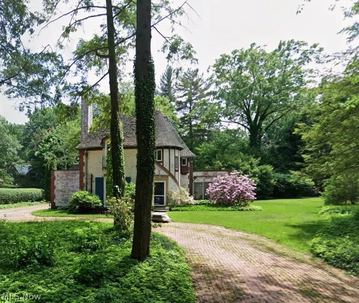
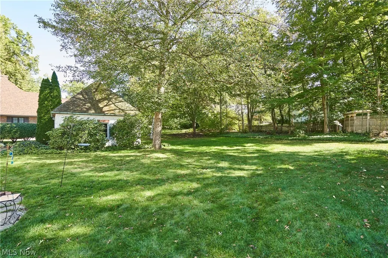
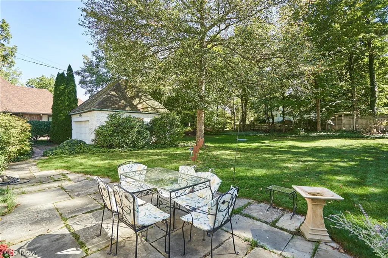
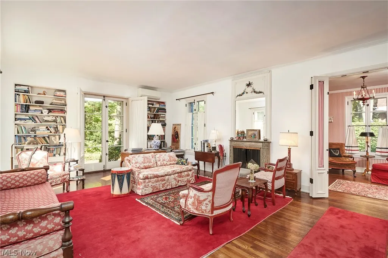
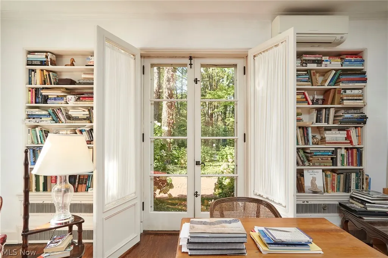
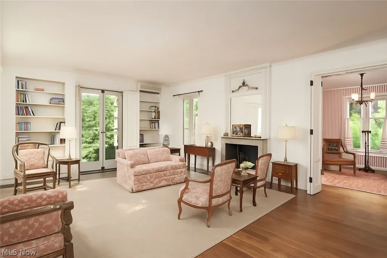
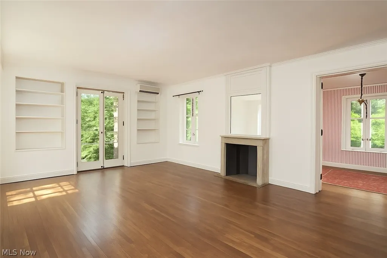
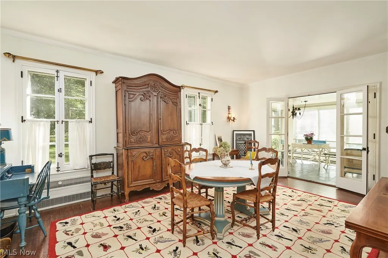
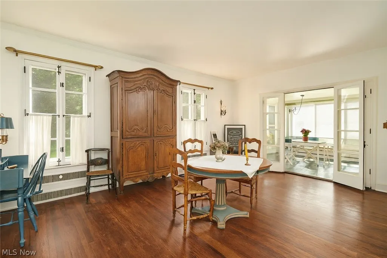
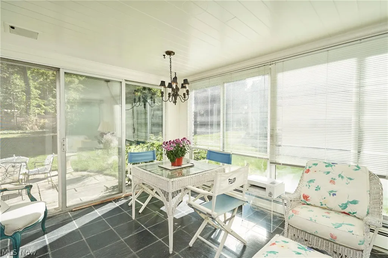
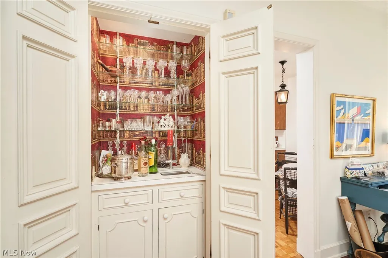
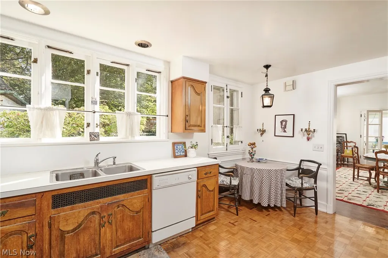
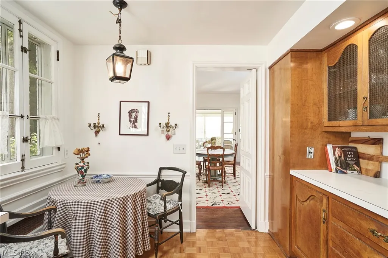
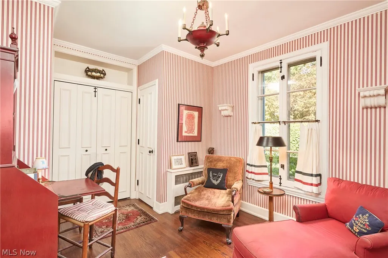
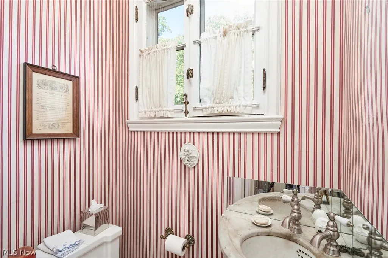
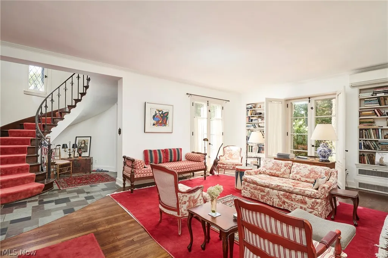
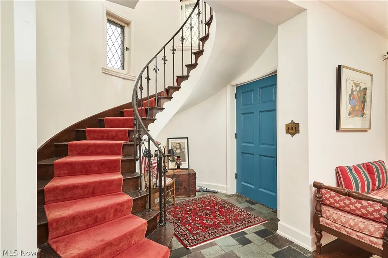
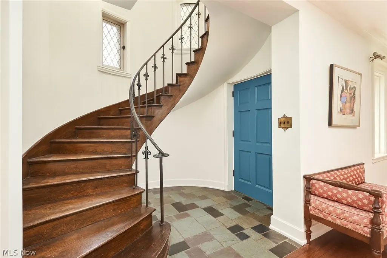
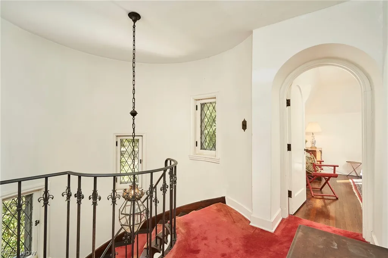
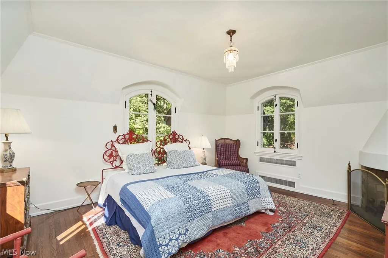
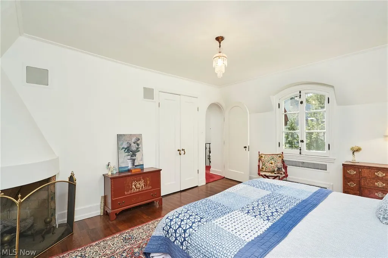
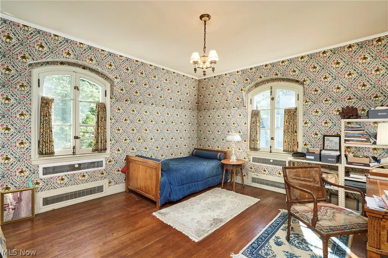
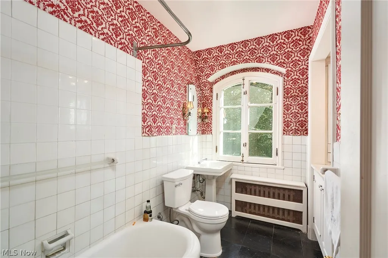
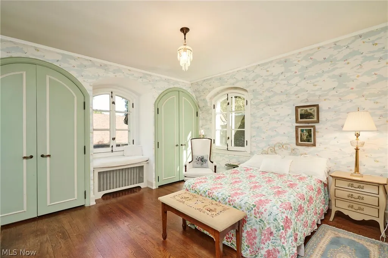
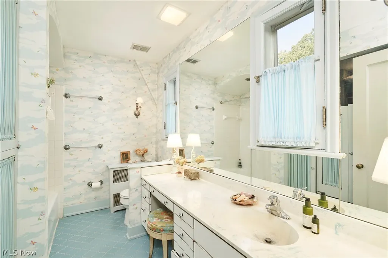
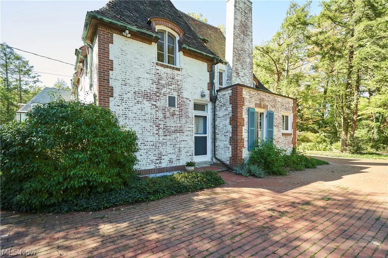
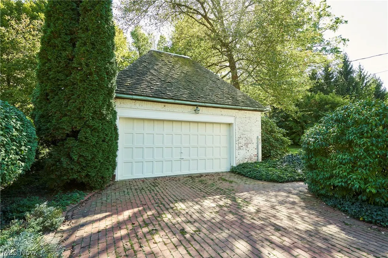
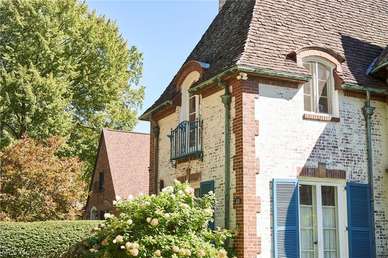
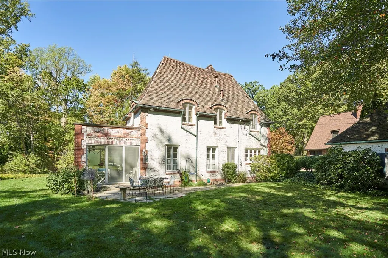
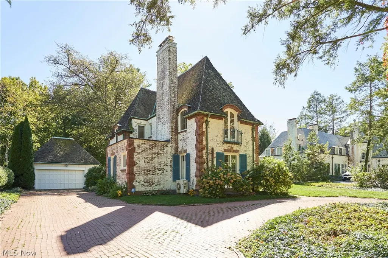
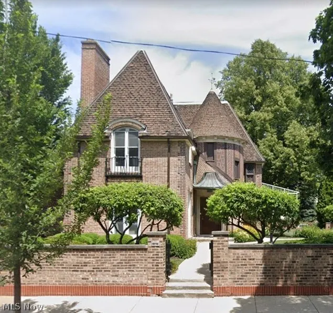
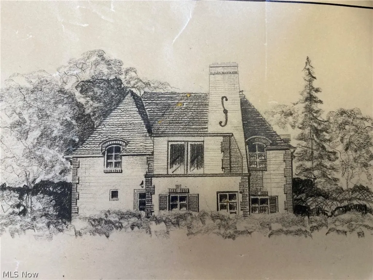
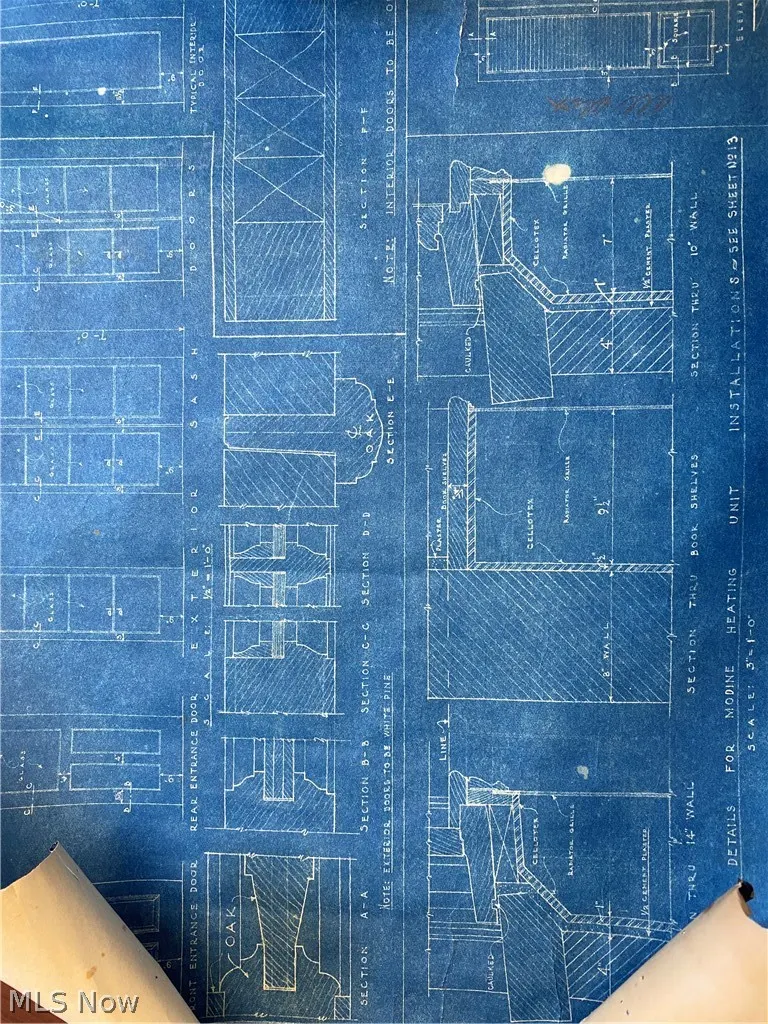
Rare treasure by celebrated architect Philip B. Maher of Chicago, with Interior Design by Robert Hunker. Nestled in Fairlawn Heights, this Normandy-style jewel was crafted in 1927 for the family of the adjacent estate. A rare opportunity, the residence has had only two owners and blends pedigree with timeless elegance, offering nearly 2,300 square feet of refined living. A turreted entry opens to a sunlit Living Room with soaring 10-foot ceilings and multiple French doors, creating an airy, gracious atmosphere. The adjoining formal Dining Room is equally inviting, flowing seamlessly into a glass-wrapped Sunroom—perfect for morning coffee or evening cocktails. A cozy Library with closet and powder room is located in a private corner and served as former live-in staff quarters. The vintage Kitchen, filled with natural light and custom built-ins, overlooks a surprisingly expansive backyard, ideal for entertaining or future gardens. Upstairs, three inviting bedrooms and two full baths (one en-suite) exude comfort and character, each space thoughtfully proportioned and each with windows on 3 sides. Many arched windows and doors, hardwood floors throughout and two fireplaces, including one in a bedroom, contribute to the incredible charm. Additional features include a detached 2-car garage, waterproofed basement, and main-level central air and new boiler (Communale). Roof (tile) recently evaluated and updated. This historic gem captures the romance of Akron’s golden era while offering enduring livability. Call today to arrange your private showing of this special Fairlawn Heights home. Owner has handled extensive maintenance (using professional contractors) on the property over the last several years, including close to $100k updates/maintenance on tile roof. Receipts available.
| Price History | |
|---|---|
| 7/15/2026 | Listed $625,000 |
| 8/22/2026 | 4$599,000 |
General Features
| Sewer | Public Sewer |
|---|---|
| Heating | Gas,Hot Water,Radiator(s),Steam |
| Cooling | Central Air |
| Possession | Negotiable |
| Roof | Tile |
| Garage Spaces | 2 |
| Patio/Porch Features | Patio,Porch,Balcony |
| Architectural Style | Cottage,Tudor |
| Construction Materials | Brick |
| Year Built | 1927 |
| Stories Count | 2 |
| Township | Akron |
| Levels | Two |
| Property Subtype | Single Family Residence |
| Tax Year | 2025 |
| County | Summit |
| Property Type | Residential |
| HOA | false |
| Attached Garage | false |
| Subdivision Name | Fairlawn Heights |
| Garage Y/N | true |
| Total Rooms | 7 |
| Full Baths | 2 |
| Status | Active |
| Directions | W. Market to Halifax to Ridgewood. |
| ModificationTimestamp | 2026-08-22T15:26:42.803-00:00 |
| City | Akron |
| Disclosures | Principal is Real Estate Licensed |
| High School District | Akron CSD - 7701 |
| Lot Size Units | Acres |
| Carport Y/N | false |
| Land Lease Y/N | false |
| Tax Annual Amount | 7446 |
| Home Warranty Y/N | false |
| Living Area Units | Square Feet |
| Standard Status | Active |
| Middle/Junior School District | Akron CSD - 7701 |
| Elementary School District | Akron CSD - 7701 |
| Year Built Source | Public Records |
| Property Sub Type Additional | Single Family Residence |
| PostalCity | AKRON |
| Legal Description | LOT 15 SUB 2 BLACK FORD E 90FT |
Interior Features
| Interior Amenities | Bookcases,Built-in Features,Entrance Foyer,Eat-in Kitchen,High Ceilings |
|---|---|
| Basement | Full |
| Total Fireplaces | 2 |
| Fireplace Features | Gas,Living Room,Primary Bedroom |
| Total Stories | 2 |
| Basement (Y/N) | true |
| Air Conditioning Y/N | true |
| Heating Y/N | true |
| Fireplace Y/N | true |
| Above Grade Finished Area | 2244 |
| Half Baths | 1 |
| Laundry Features | In Basement |
| Total Bedrooms | 3 |
| Main Level Bathrooms | 1 |
| Above Grade Finished Area Source | Assessor |
| Total Baths | 3 |
Exterior Features
| Exterior Amenities | Balcony |
|---|---|
| Parking Features | Circular Driveway,Detached,Garage |
| Lot Features | Back Yard,Wooded |
| Water Source | Public |
| Lot Size Area | 0.376 |
| Lot Size Acres | 0.376 |
| Lot Size Source | Assessor |
| Waterfront Y/N | false |
Amenities
- Foreclosure
- Views
- Short Sale
- New Construction
- Adult 55+
- Lease To Own
- No HOA Fees
- Furnished
- Primary On Main
- Air Conditioning
- Seller Finance
- Green
- Fixer Upper
- Horse
- Golf
- Fireplace
- Deck
- Garage
- Basement
- Pool
Property vs Single Family Average in 44313
Price
Taxes
Year Built


 All information deemed reliable but not guaranteed. All properties are subject to prior sale, change or withdrawal. Neither listing broker(s) or information provider(s) shall be responsible for any typographical errors, misinformation, misprints and shall be held totally harmless. Listing(s) information is provided for consumers personal, non-commercial use and may not be used for any purpose other than to identify prospective properties consumers may be interested in purchasing. Information on this
