

Price Reduction
Address
2170 Dow Drive, Akron, OH
Price
$ 469,900
Property Attributes
- MLS#5232769
- TypeSingle Family
- Listing Status Pending
- CountySummit
- CityAkron
- NeighborhoodFairlawn Heights
- Zip44313
- Style
- Year Built1983
- Taxes$ 8892
- Price$ 469,900
- Bedrooms4
- Full Bathrooms2
- Half Bathrooms2
- Sqr Footage2943
- Lot Size0.4083 Acres
Data Source:
MLSNow
Property Description
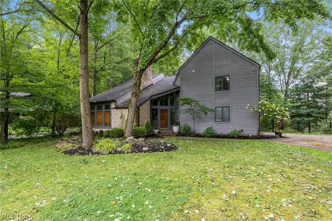
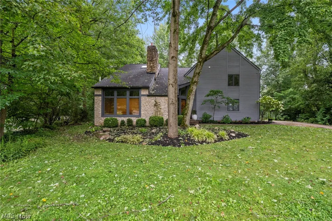
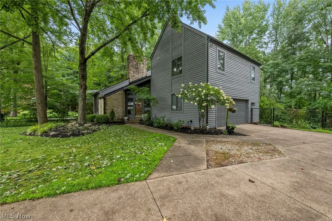
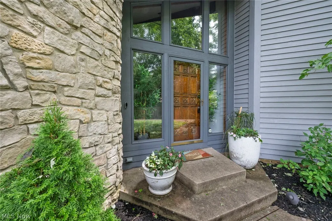
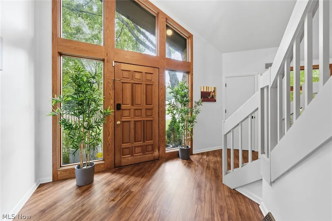
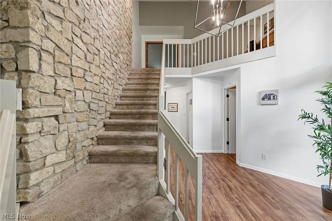
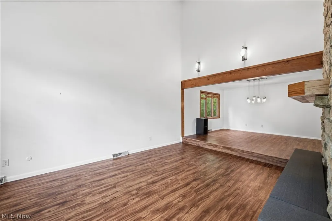
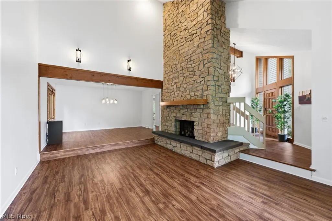
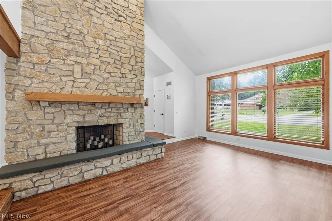
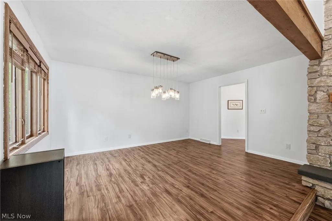
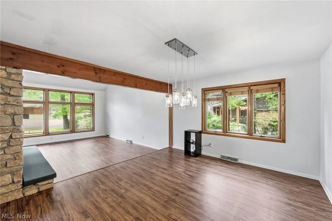
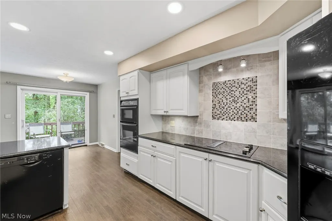
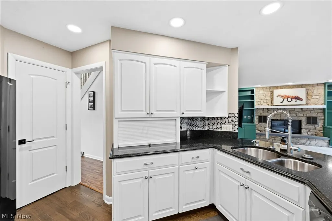
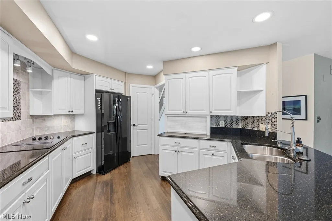
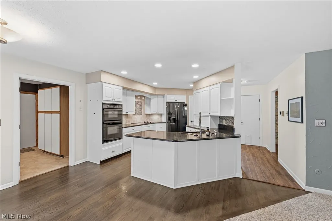
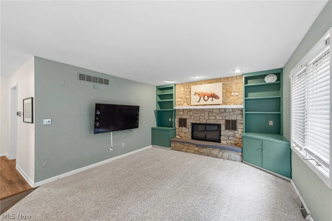
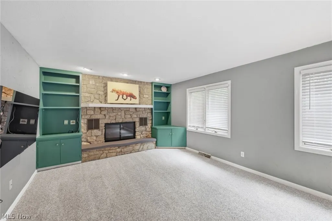
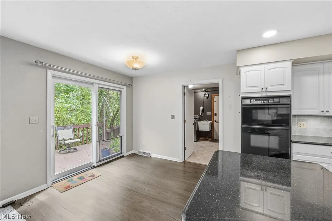
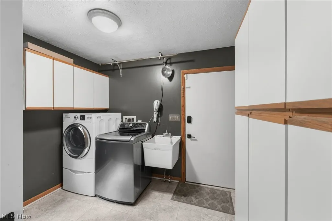
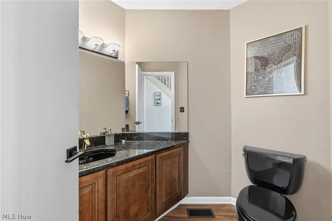
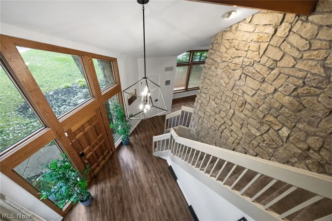
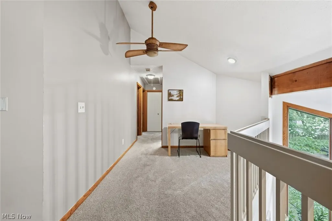
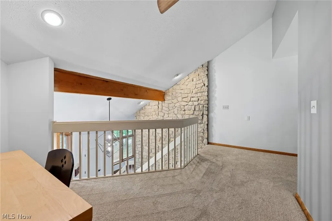
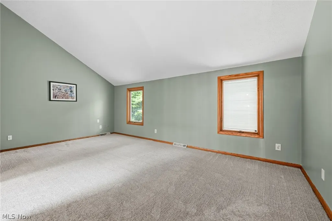
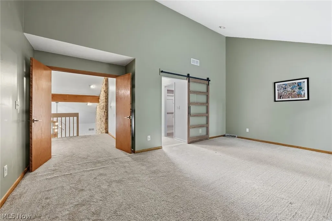
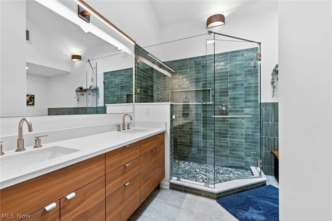
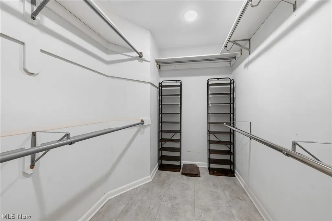
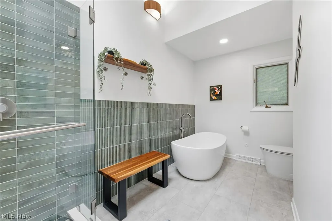
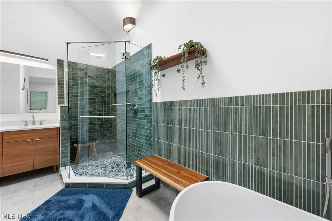
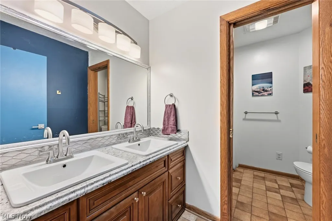
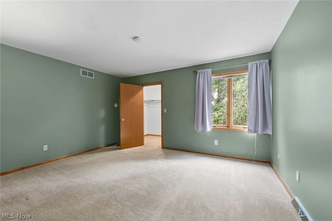
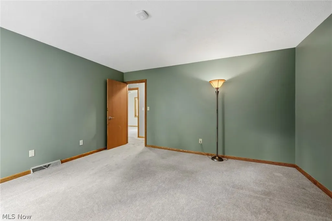
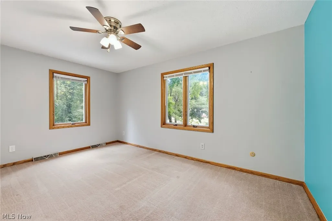
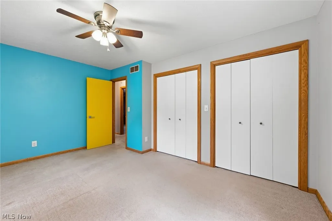
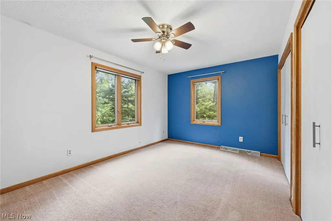
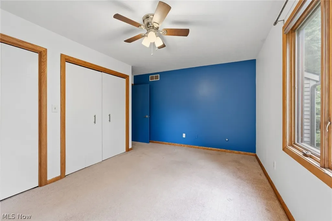
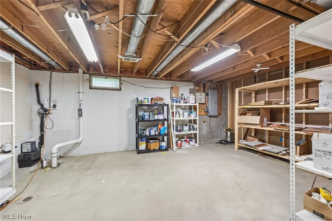
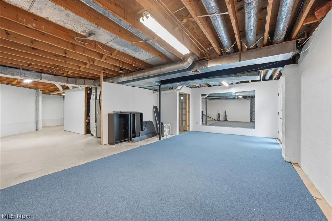
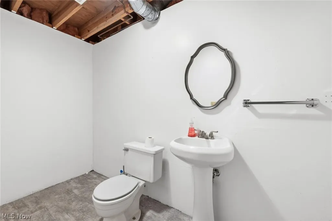
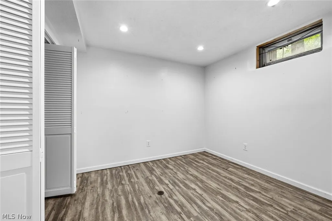
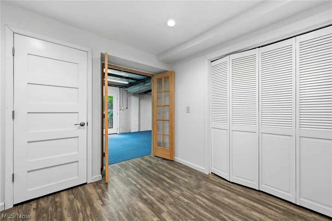
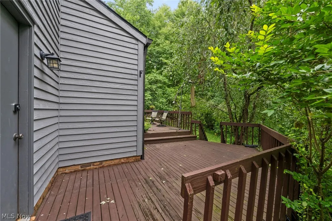
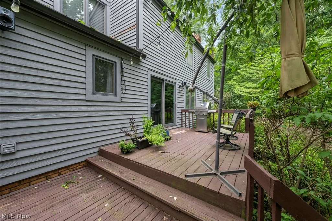
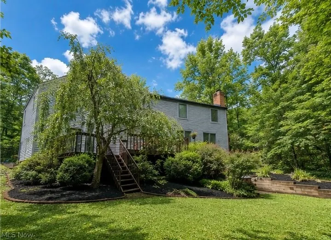
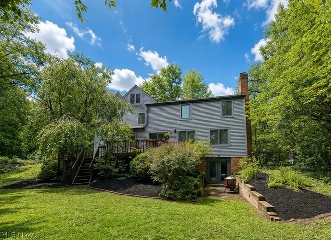
Nestled among mature trees on a beautifully landscaped cul-de-sac lot in Fairlawn Heights, this distinctive contemporary home blends architectural character with a warm, inviting feel. Natural stone, gray siding, dramatic rooflines and expansive windows create an impressive exterior. Inside, soaring ceilings, abundant natural light and rich wood accents complement thoughtfully designed spaces. A dramatic two-story foyer welcomes you home. The living and dining rooms wow with a two-story stone fireplace, vaulted ceiling and wall of windows. The kitchen features crisp white cabinetry, stone countertops, tile backsplash and ample storage. The family room offers a second fireplace and built-ins. Sliding doors lead to a spacious deck for indoor/outdoor living. A half bath and combined laundry & mud room with storage complete the main level. Upstairs, a versatile loft overlooks the main level. The primary suite features vaulted ceilings and a large walk-in closet. The luxurious primary bath was renovated in 2025 with a stunning wood vanity, modern green tile, glass shower surround and soaking tub. Three additional generously sized bedrooms and a full bath complete the second floor. A partially finished lower level with recreation space, bonus room, half bath and walk-out offers flexible living space and room to finish to suit your needs. Outside a two-tiered deck with steps to the backyard provides ample space for relaxing or entertaining in the fenced yard. An attached two-car garage with built-in shelving adds convenience. Recent improvements include high-efficiency dual-fuel heat pump, AC and furnace (2023), first-floor flooring (2022), sump pump (2022), washing machine (2023), garage door opener (2023) and electrical panel (2024). Convenient access to West Akron, Fairlawn shopping and major highway entrances adds to the appeal. This exceptional home offers the perfect blend of comfort, style and convenience. Schedule your private showing today!
| Price History | |
|---|---|
| 8/13/2026 | Listed $489,900 |
| 8/27/2026 | 4$469,900 |
General Features
| Sewer | Public Sewer |
|---|---|
| Heating | Forced Air,Gas |
| Cooling | Central Air |
| Possession | Delivery Of Deed |
| Roof | Asphalt,Fiberglass |
| Appliances | Built-In Oven,Cooktop,Dryer,Dishwasher,Microwave,Refrigerator,Washer |
| Garage Spaces | 2 |
| Patio/Porch Features | Deck |
| Architectural Style | Contemporary,Colonial |
| Construction Materials | Cedar,Stone |
| Year Built | 1983 |
| View | Trees/Woods |
| Stories Count | 2 |
| Township | Akron |
| Levels | Two |
| Property Subtype | Single Family Residence |
| Tax Year | 2025 |
| County | Summit |
| Property Type | Residential |
| HOA | false |
| Attached Garage | true |
| Subdivision Name | Fairlawn Heights |
| Facing Direction | North |
| Garage Y/N | true |
| Total Rooms | 14 |
| Full Baths | 2 |
| Status | Pending |
| Directions | Frank Blvd to Fairlawn Blvd to Dow Dr. |
| ModificationTimestamp | 2026-09-05T16:29:34.320-00:00 |
| City | Akron |
| High School District | Akron CSD - 7701 |
| Lot Size Units | Acres |
| Carport Y/N | false |
| Property Attached Y/N | true |
| Land Lease Y/N | false |
| Tax Annual Amount | 8892 |
| Home Warranty Y/N | false |
| Living Area Units | Square Feet |
| Standard Status | Pending |
| Occupancy Type | Vacant |
| Middle/Junior School District | Akron CSD - 7701 |
| Elementary School District | Akron CSD - 7701 |
| Year Built Source | Public Records |
| Property Sub Type Additional | Single Family Residence |
| PostalCity | AKRON |
| Legal Description | SV-FAIRLAWN HTS SECT F LOT 279 ALL |
Interior Features
| Interior Amenities | Vaulted Ceiling(s) |
|---|---|
| Basement | Full,Partially Finished,Walk-Out Access |
| Total Fireplaces | 2 |
| Fireplace Features | Family Room,Living Room |
| Basement (Y/N) | true |
| Air Conditioning Y/N | true |
| Heating Y/N | true |
| Fireplace Y/N | true |
| Above Grade Finished Area | 2943 |
| Half Baths | 2 |
| Laundry Features | Main Level |
| Total Bedrooms | 4 |
| Below Grade Finished Area | 120 |
| Main Level Bathrooms | 1 |
| Below Grade Finished Area Source | Other |
| Above Grade Finished Area Source | Assessor |
| Total Baths | 4 |
Exterior Features
| Fencing | Chain Link |
|---|---|
| Parking Features | Attached,Electricity,Garage,Garage Door Opener,Paved,Water Available |
| Lot Features | Cul-De-Sac,Irregular Lot,Wooded |
| Water Source | Public |
| Lot Size Area | 0.4083 |
| Lot Size Acres | 0.4083 |
| Lot Size Source | Assessor |
| Waterfront Y/N | false |
Amenities
- Foreclosure
- Views
- Short Sale
- New Construction
- Adult 55+
- Lease To Own
- No HOA Fees
- Furnished
- Primary On Main
- Air Conditioning
- Seller Finance
- Green
- Fixer Upper
- Horse
- Golf
- Fireplace
- Deck
- Garage
- Basement
- Pool
Property vs Single Family Average in 44313
Price
Taxes
Year Built


 All information deemed reliable but not guaranteed. All properties are subject to prior sale, change or withdrawal. Neither listing broker(s) or information provider(s) shall be responsible for any typographical errors, misinformation, misprints and shall be held totally harmless. Listing(s) information is provided for consumers personal, non-commercial use and may not be used for any purpose other than to identify prospective properties consumers may be interested in purchasing. Information on this
