

Price Reduction
Address
370 Kimberly Road, Akron, OH
Price
$ 465,000
Property Attributes
- MLS#5240070
- TypeSingle Family
- Listing Status Active
- CountySummit
- CityAkron
- NeighborhoodFairlawn Heights
- Zip44313
- Style
- Year Built1954
- Taxes$ 8051
- Price$ 465,000
- Bedrooms4
- Full Bathrooms3
- Half Bathrooms1
- Sqr Footage2540
- Lot Size0.427 Acres
Data Source:
MLSNow
Property Description
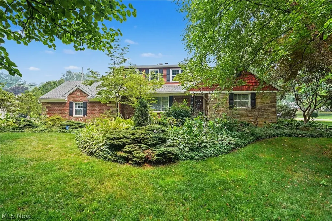
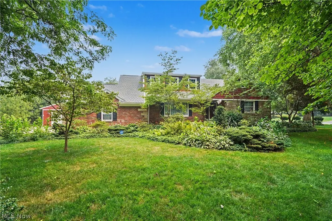
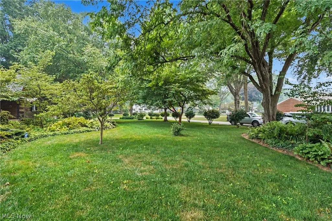
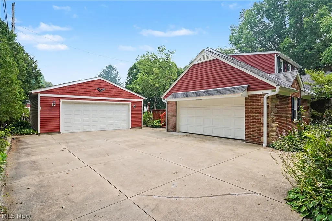
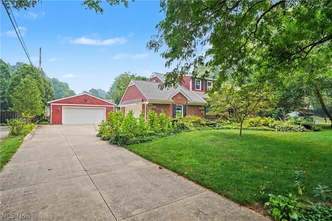
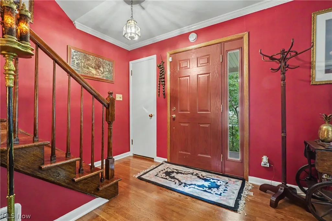
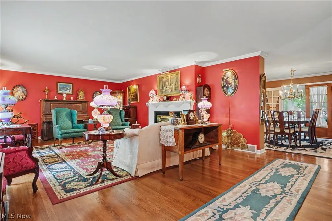
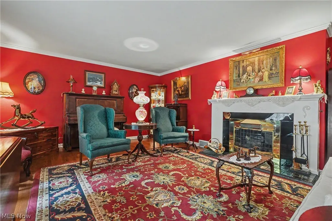
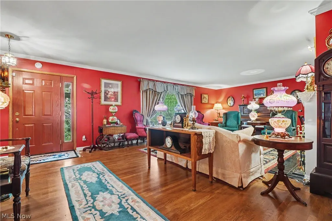
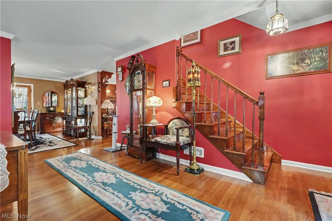
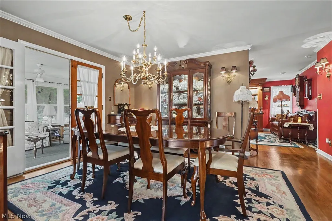
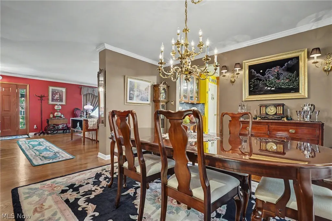
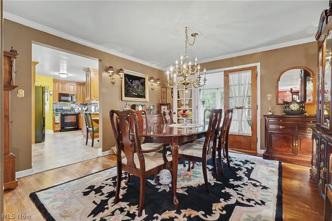
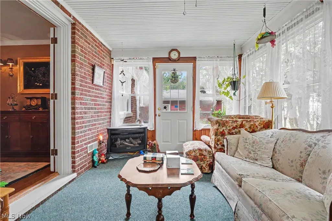
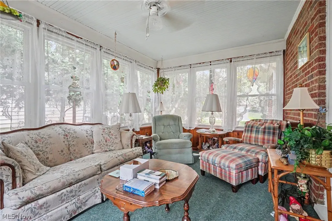
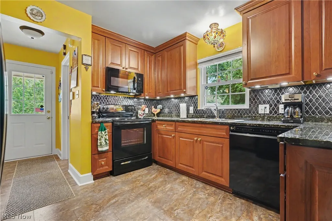
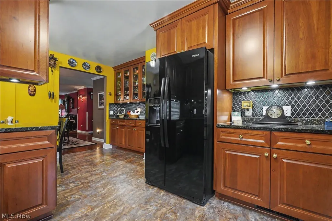
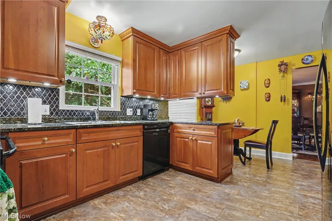
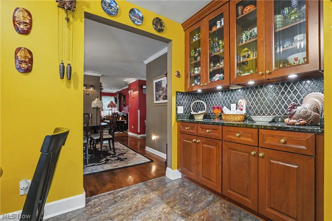
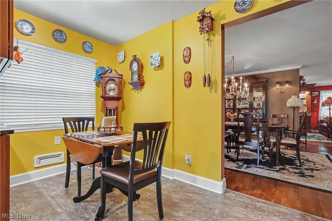
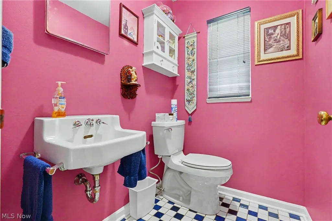
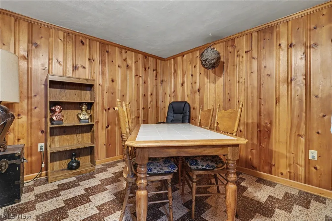
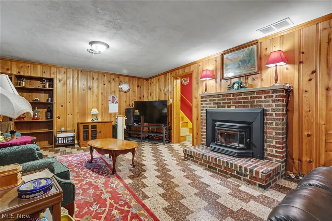
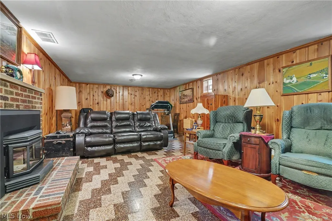
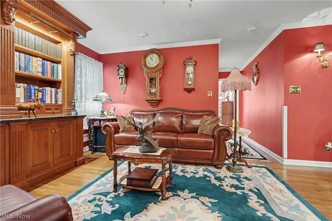
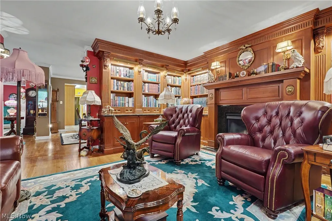
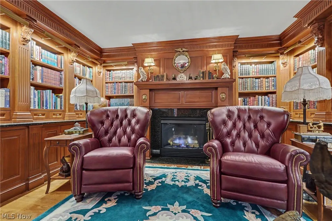
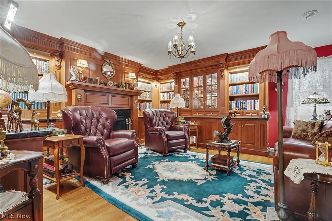
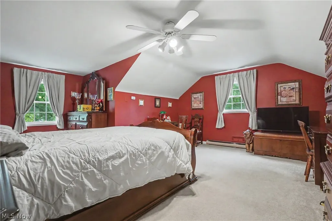
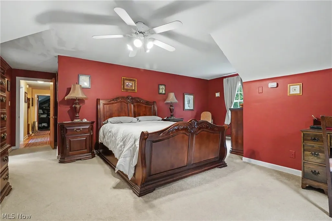
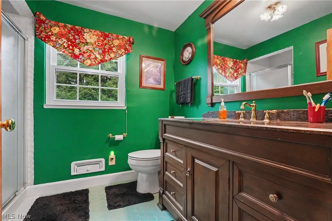
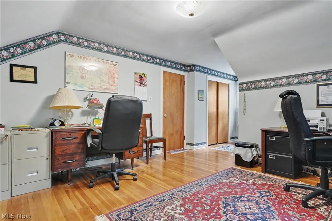
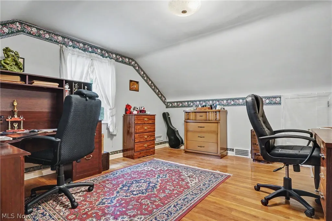
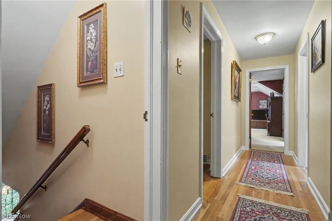
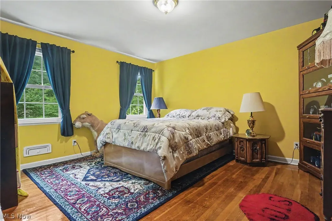
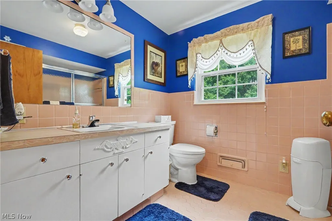
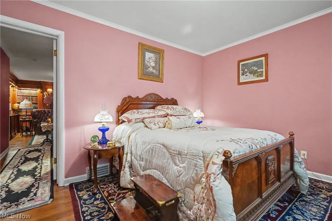
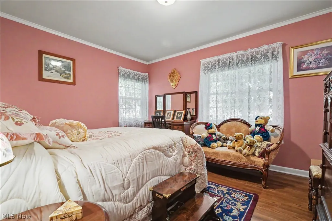
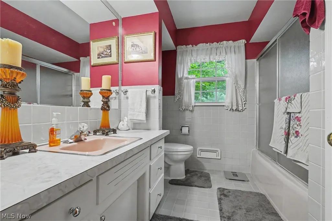
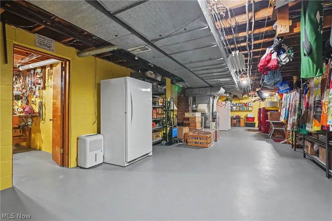
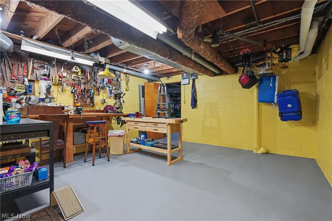
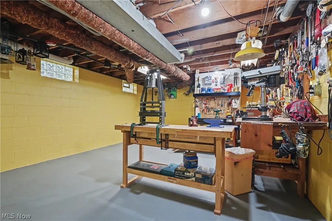
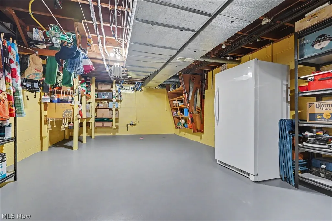
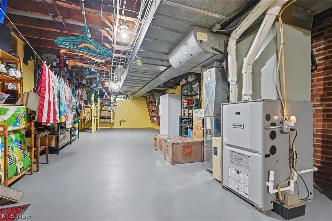
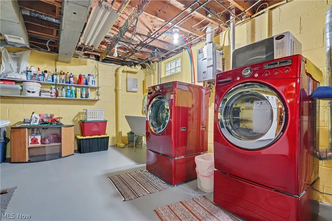
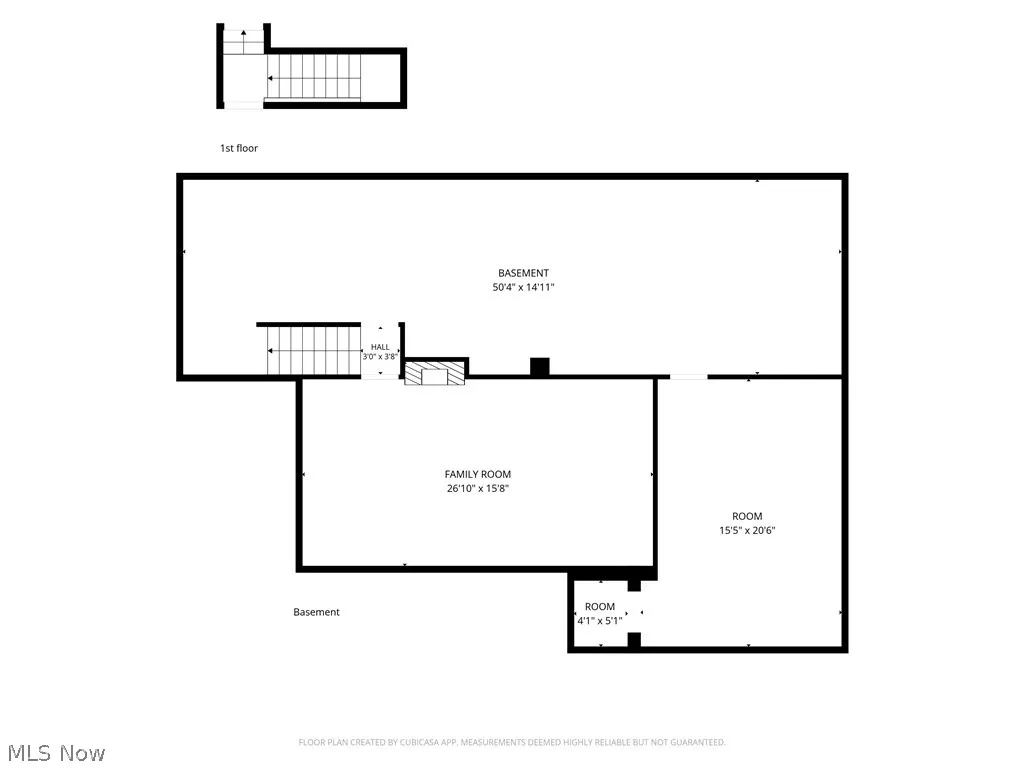
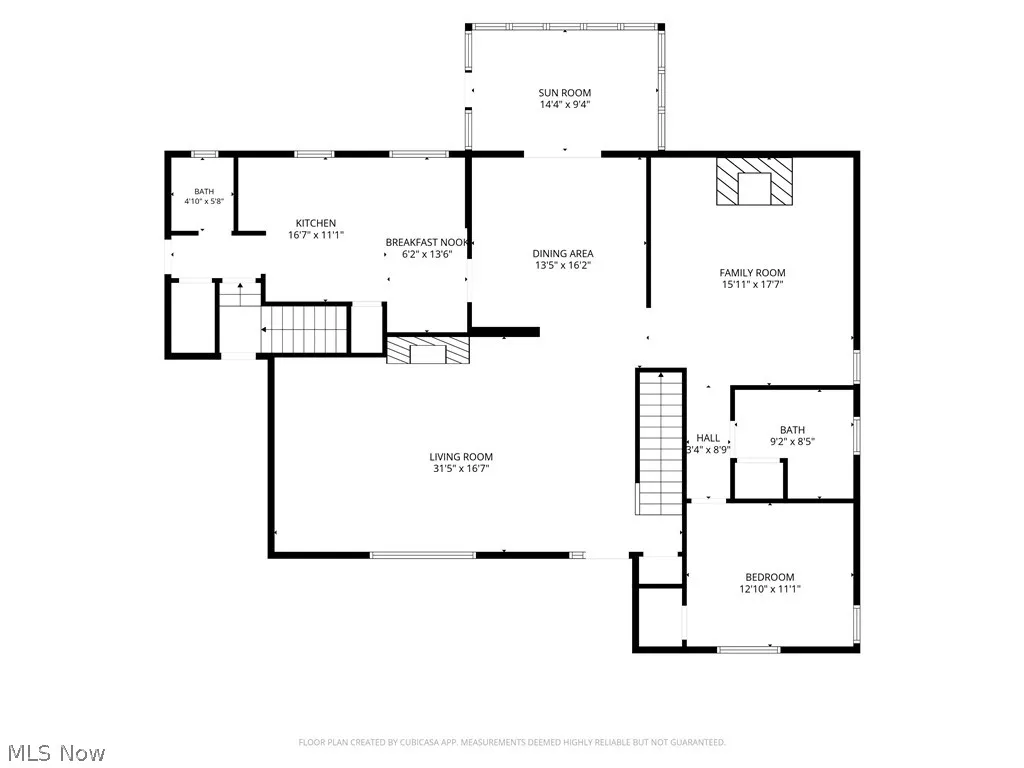
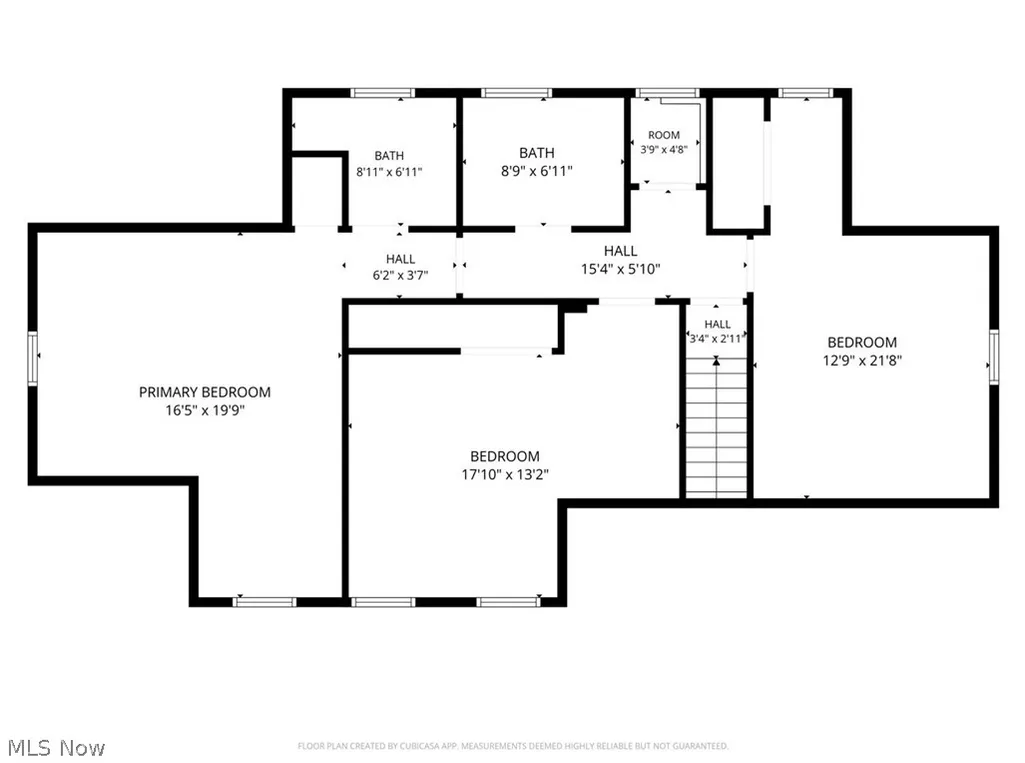
Welcome to this wonderfully updated and extremely well maintained 4 bedroom, 3.5 bath Cape Cod in Fairlawn Heights. Your main level offer a large living room with a woodburning fireplace (gas logs now), formal dining with with French doors leading out to the Sun room (has door out to the yard and driveway & fireplace). The kitchen has been updated (2020) with Kraftmaid Cherry cabinets, flooring, granite counters & black appliances. Off the kitchen is a half bath and access to the attached garage and lower level. Another nice feature about the main level is a bedroom and full bathroom and the GORGEOUS, custom designed and Amish built library with a fireplace and three walls of bult-in solid Cherry shelving/built-ins- This would also make a great office. Your 2nd floor offer 3 other spacious bedrooms and 2 full bathrooms. The lower level offers a Knotty pine paneled family room with fireplace, a workshop, laundry area and tons of great storage space. Look at these recent updates.... Windows- 2018 (Window World), 22x22 two car att garage with 80k BTU heater, upgraded 200 Amp elec service & Kohler generator, tankless water heater (2014), Furnace (2006), 4 ton A/C 2018-2019), roof approximately 6 years old and the additional 2 car garage was built 2016-2017. WHOLE HOUSE GENERATOR!!! The exterior is beautifully landscaped and offers a shed by garage. This home has it all and well cared for by same owners for the last 22 years. Pride of ownership shows in this home. The important home improvements are all taken care of, now you can just add your personal touches.
| Price History | |
|---|---|
| 8/28/2026 | Listed $479,000 |
| 9/16/2026 | 3$465,000 |
General Features
| Sewer | Public Sewer |
|---|---|
| Heating | Forced Air |
| Cooling | Central Air,Ceiling Fan(s) |
| Possession | Delivery Of Deed |
| Roof | Asphalt,Fiberglass |
| Appliances | Disposal,Microwave,Range,Refrigerator |
| Garage Spaces | 4 |
| Patio/Porch Features | Enclosed,Patio,Porch,Side Porch |
| Architectural Style | Cape Cod |
| Security Features | Smoke Detector(s) |
| Construction Materials | Brick,Shake Siding,Vinyl Siding |
| Year Built | 1954 |
| Stories Count | 2 |
| Township | Akron |
| Levels | Three Or More,Two |
| Property Subtype | Single Family Residence |
| Tax Year | 2025 |
| County | Summit |
| Property Type | Residential |
| HOA | false |
| Attached Garage | true |
| Subdivision Name | Fairlawn Heights |
| Garage Y/N | true |
| Total Rooms | 9 |
| Full Baths | 3 |
| Status | Active |
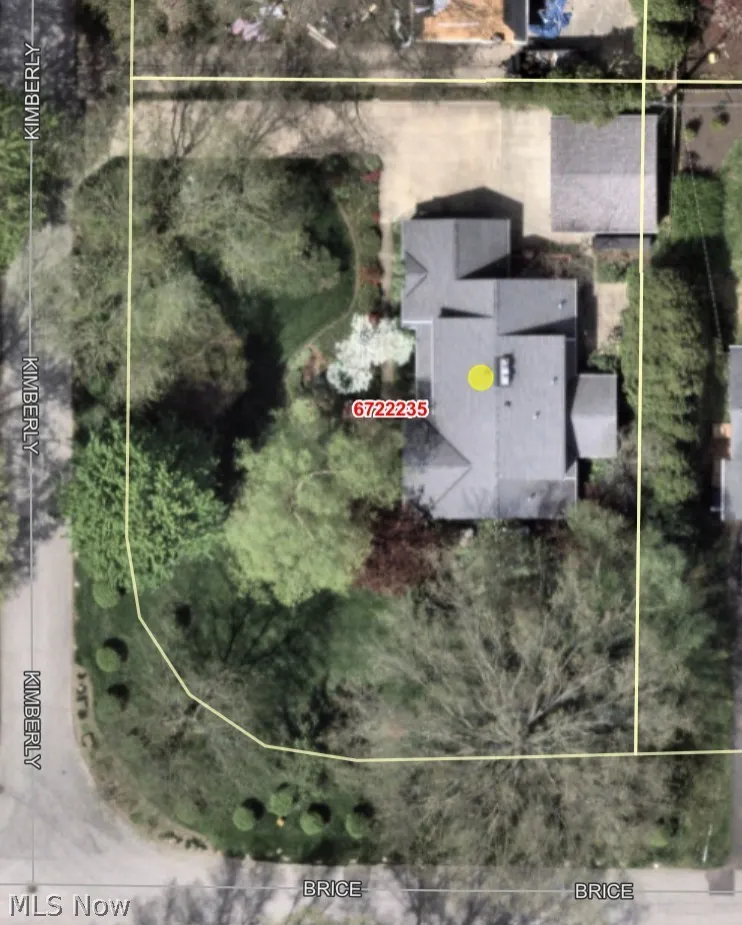
| Directions | Corner of Brice and Kimberly |
| ModificationTimestamp | 2026-09-16T17:29:51.980-00:00 |
| City | Akron |
| High School District | Akron CSD - 7701 |
| Lot Size Units | Acres |
| Carport Y/N | false |
| Property Attached Y/N | false |
| Land Lease Y/N | false |
| Tax Annual Amount | 8051 |
| Home Warranty Y/N | false |
| Property Condition | Updated/Remodeled |
| Living Area Units | Square Feet |
| Standard Status | Active |
| Occupancy Type | Owner |
| Middle/Junior School District | Akron CSD - 7701 |
| Elementary School District | Akron CSD - 7701 |
| Year Built Source | Public Records |
| Property Sub Type Additional | Single Family Residence |
| PostalCity | AKRON |
| Legal Description | FAIRLAWN HTS SEC E LOT 134 ALL DEVONSHIRE RD |
Interior Features
| Interior Amenities | Bookcases,Built-in Features,Eat-in Kitchen,Granite Counters |
|---|---|
| Basement | Full,Partially Finished |
| Total Fireplaces | 3 |
| Fireplace Features | Basement,Living Room |
| Total Stories | 2 |
| Basement (Y/N) | true |
| Air Conditioning Y/N | true |
| Heating Y/N | true |
| Fireplace Y/N | true |
| Above Grade Finished Area | 2540 |
| Half Baths | 1 |
| Laundry Features | In Basement |
| Total Bedrooms | 4 |
| Below Grade Finished Area | 400 |
| Main Level Bedrooms | 1 |
| Main Level Bathrooms | 2 |
| Below Grade Finished Area Source | Estimated |
| Above Grade Finished Area Source | Assessor |
| Total Baths | 4 |
Exterior Features
| Parking Features | Attached,Concrete,Driveway,Detached,Electricity,Garage,Garage Door Opener,Heated Garage |
|---|---|
| Lot Features | Corner Lot,City Lot,Front Yard |
| Water Source | Public |
| Lot Size Area | 0.427 |
| Lot Dimensions | 120x155 |
| Lot Size Acres | 0.427 |
| Lot Size Source | Assessor |
| Waterfront Y/N | false |
Amenities
- Foreclosure
- Views
- Short Sale
- New Construction
- Adult 55+
- Lease To Own
- No HOA Fees
- Furnished
- Primary On Main
- Air Conditioning
- Seller Finance
- Green
- Fixer Upper
- Horse
- Golf
- Fireplace
- Deck
- Garage
- Basement
- Pool
Property vs Single Family Average in 44313
Price
Taxes
Year Built


 All information deemed reliable but not guaranteed. All properties are subject to prior sale, change or withdrawal. Neither listing broker(s) or information provider(s) shall be responsible for any typographical errors, misinformation, misprints and shall be held totally harmless. Listing(s) information is provided for consumers personal, non-commercial use and may not be used for any purpose other than to identify prospective properties consumers may be interested in purchasing. Information on this
